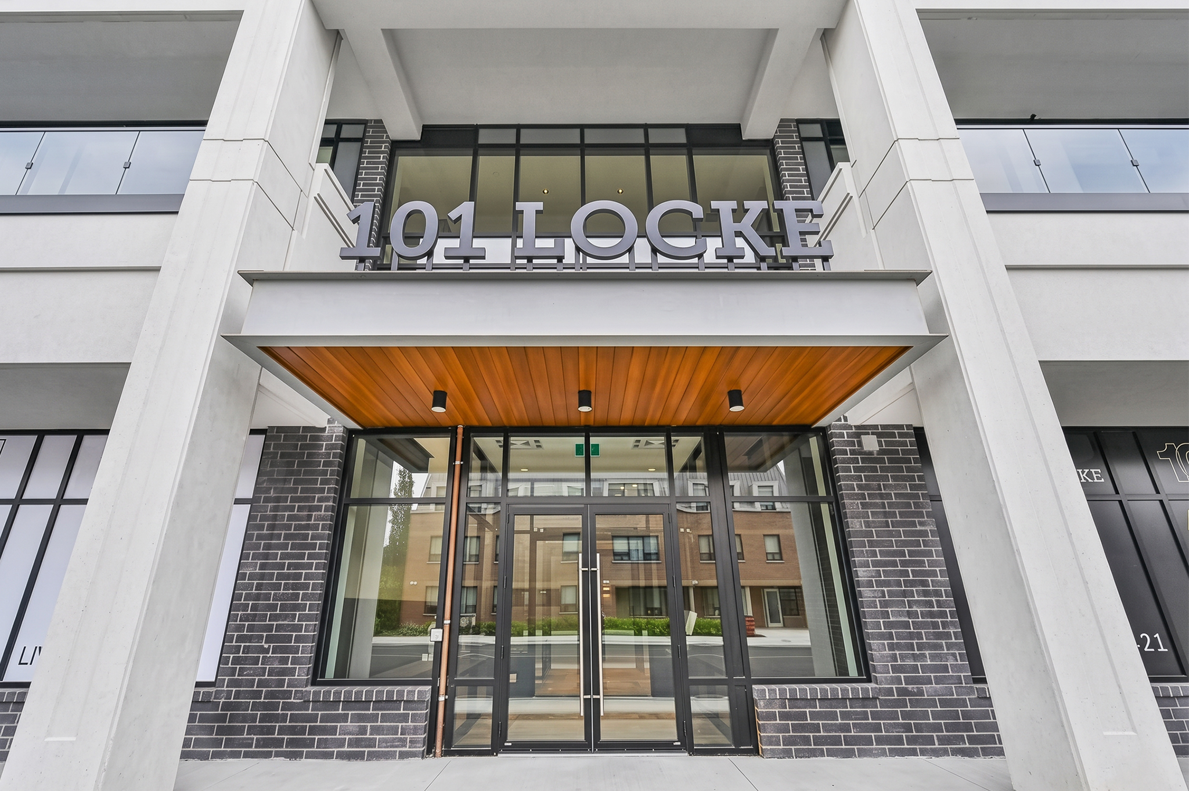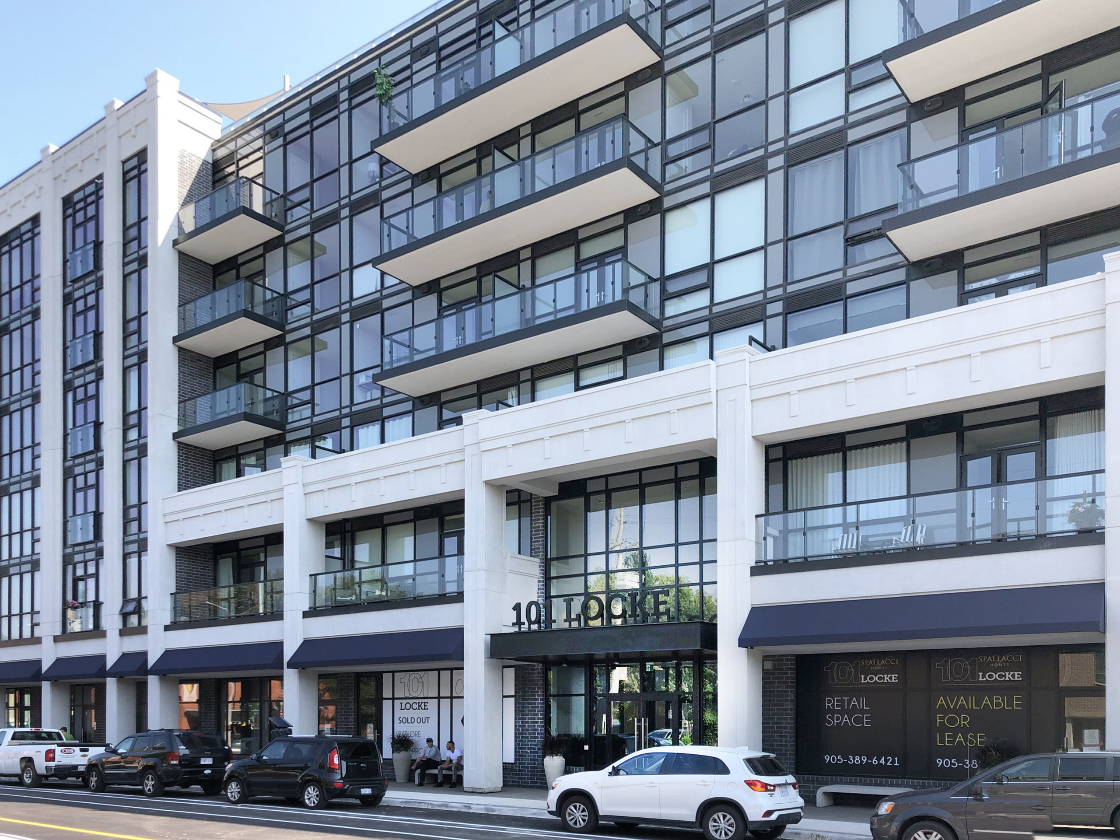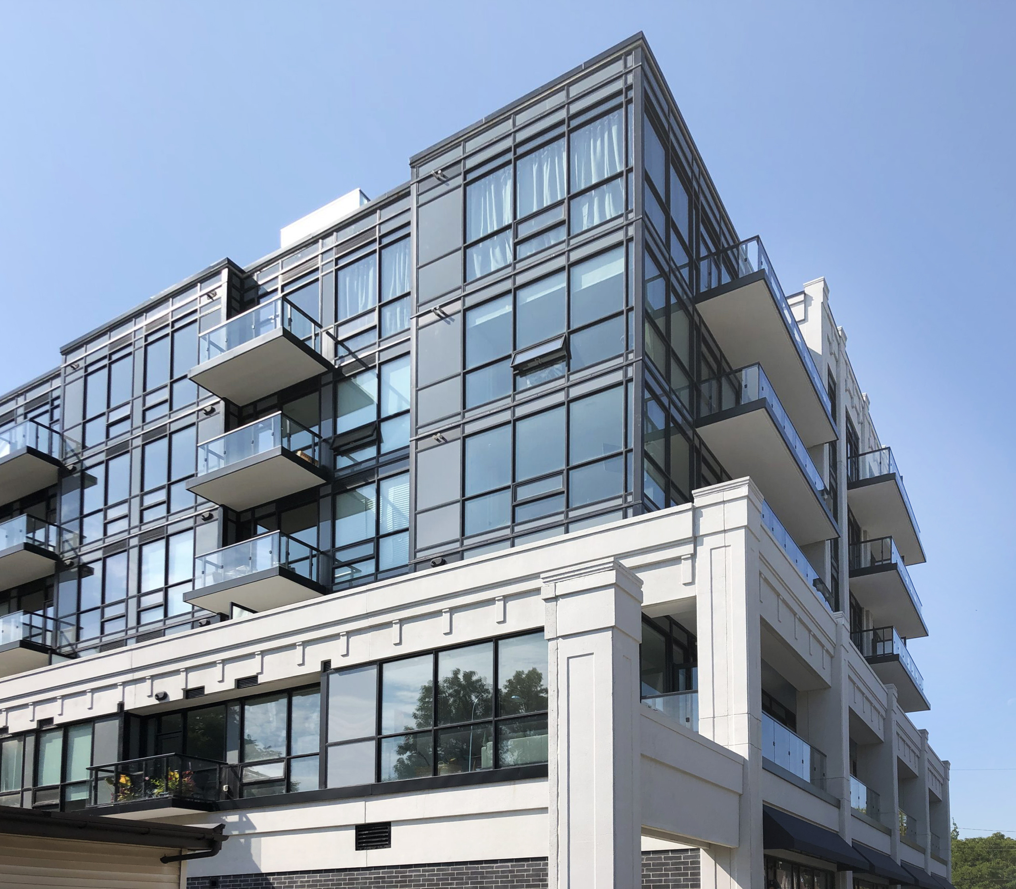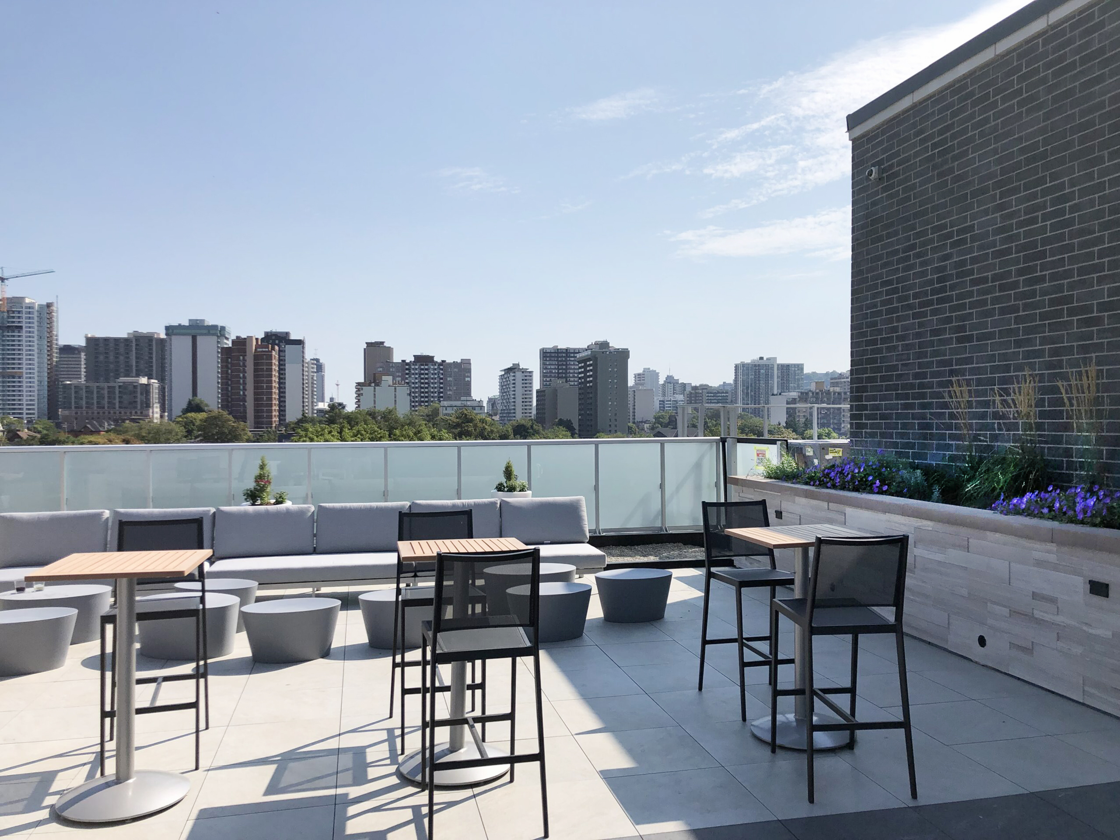
101 Locke Condominiums is a six-storey mixed-use development that offers a boutique urban refuge in the heart of Hamilton’s thriving Locke Street Village. The building introduces a confident modern architecture to the neighbourhood while paying homage to the rich tradition of Art Deco design—an approach that grounds the project in the area’s character even as it elevates it. Comprising 80 residential suites above six commercial units and set atop a two-level underground garage, the design brings a rich tapestry of urban activity to the street: an array of exclusive grade-level shops animates the sidewalk and fosters a lively, connected sense of community. Above, a rooftop terrace delivers luxurious amenities wrapped in sophisticated style, with unprecedented panoramic views across the city and toward the neighbouring escarpment. The result is a refined addition to one of Hamilton’s most dynamic and sought-after locations—modern, opulent living tailored to the spirit of the village around it.
Recipient of the OHBA 2017 Award of Distinction
Recipient of the HHBA Award of Distinction
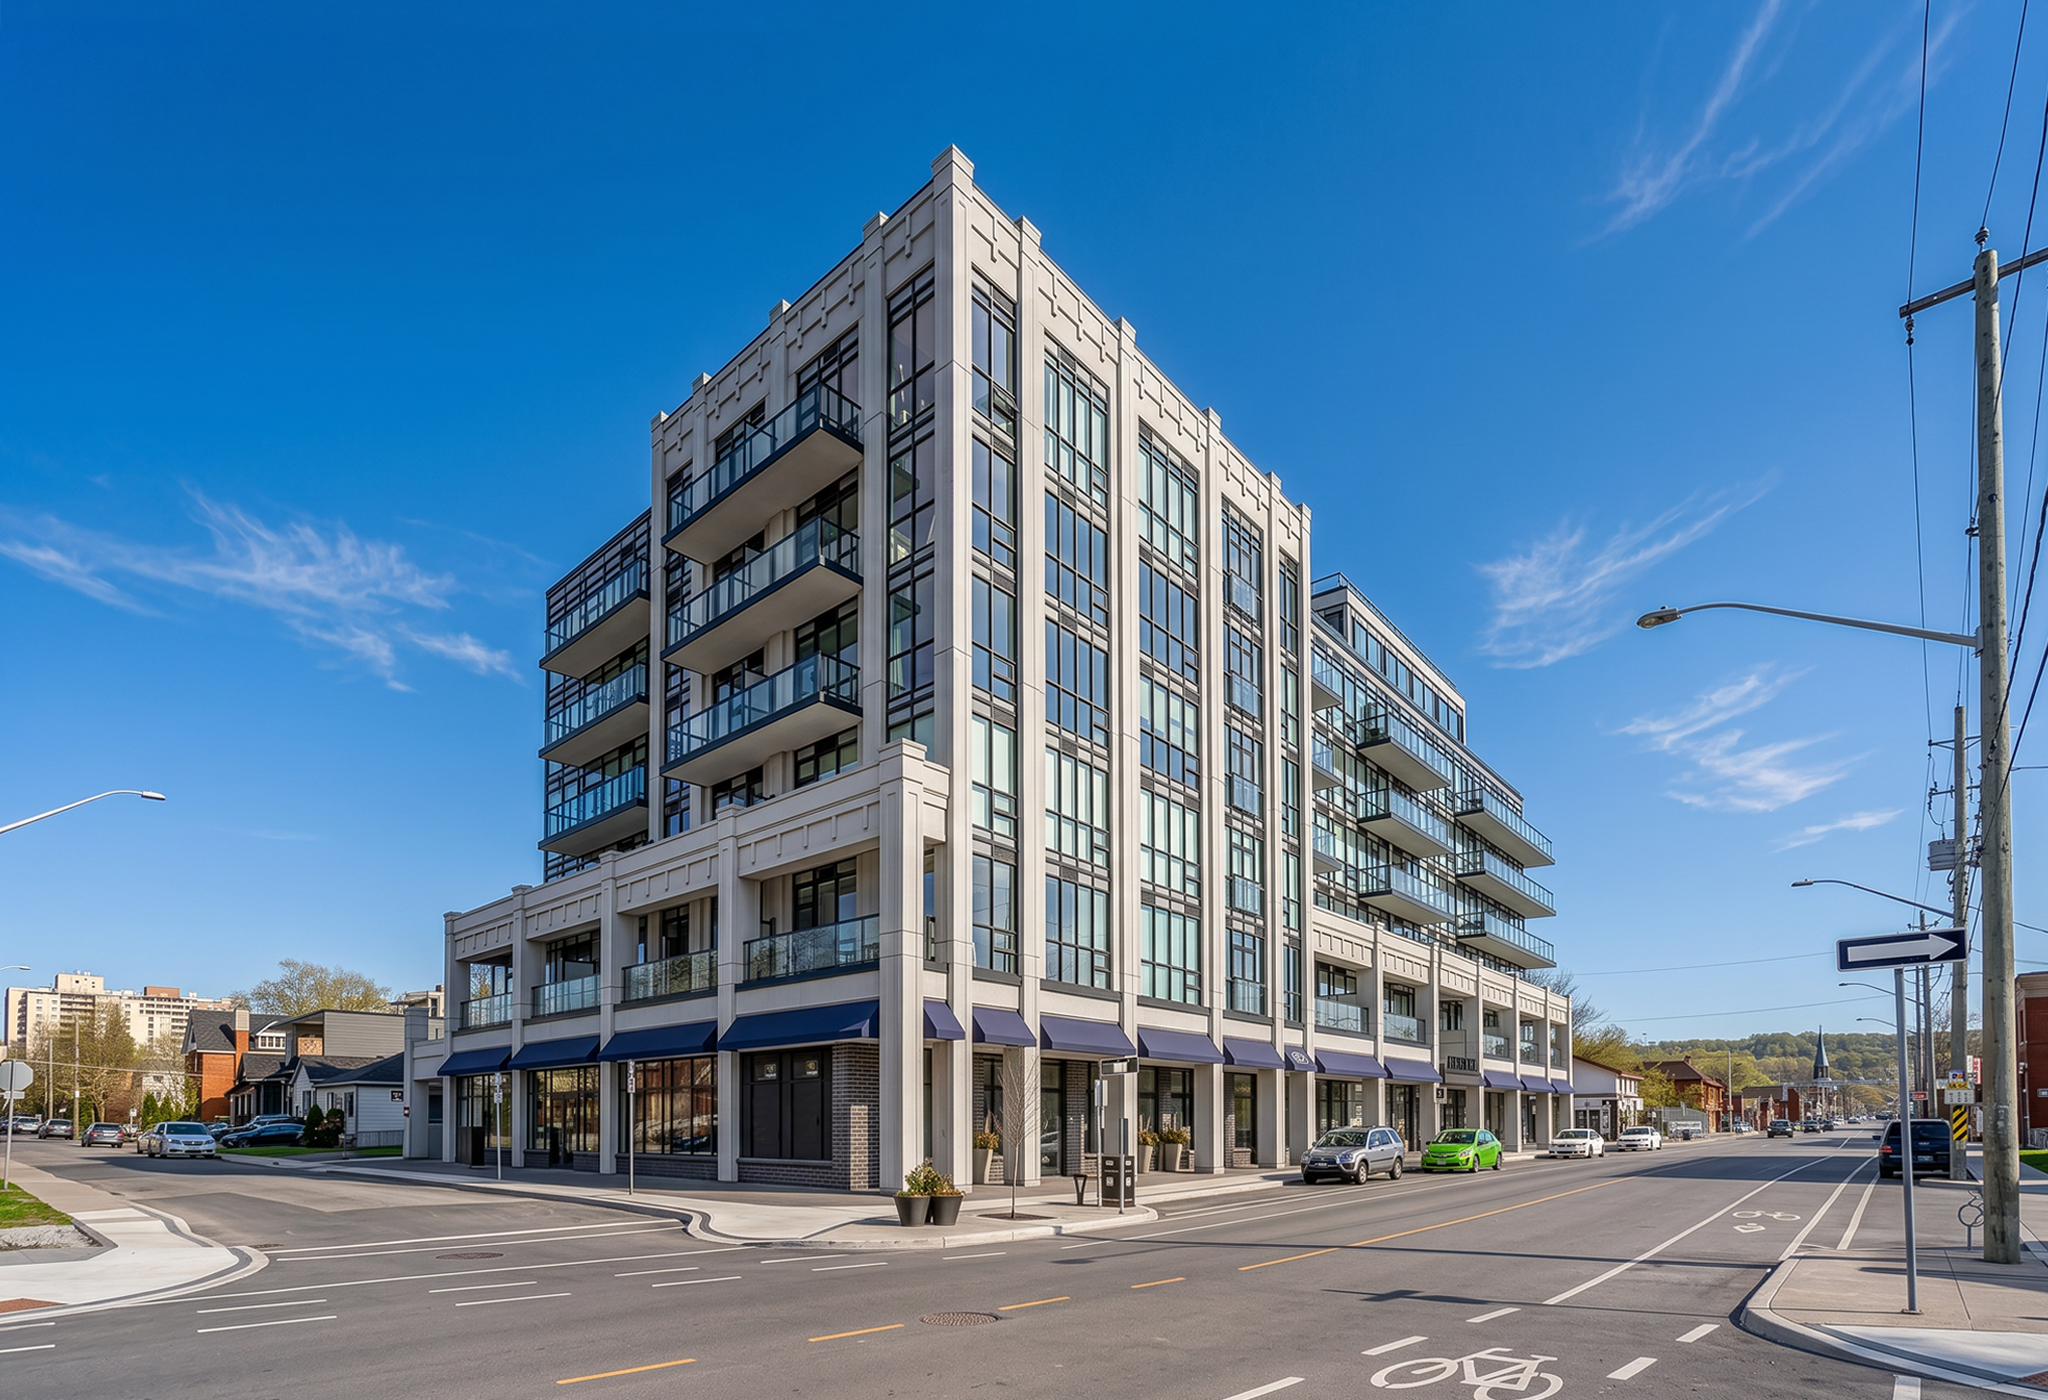
 Art Deco heritage, rewritten for a modern village.