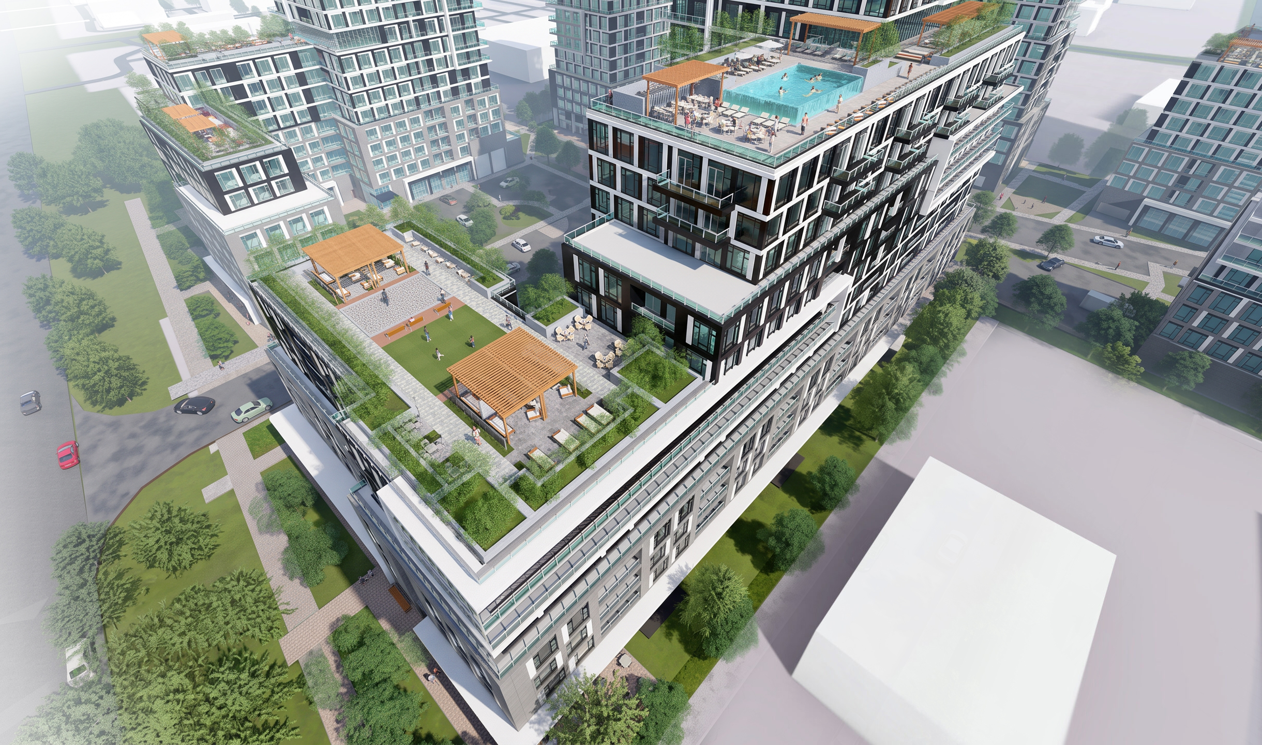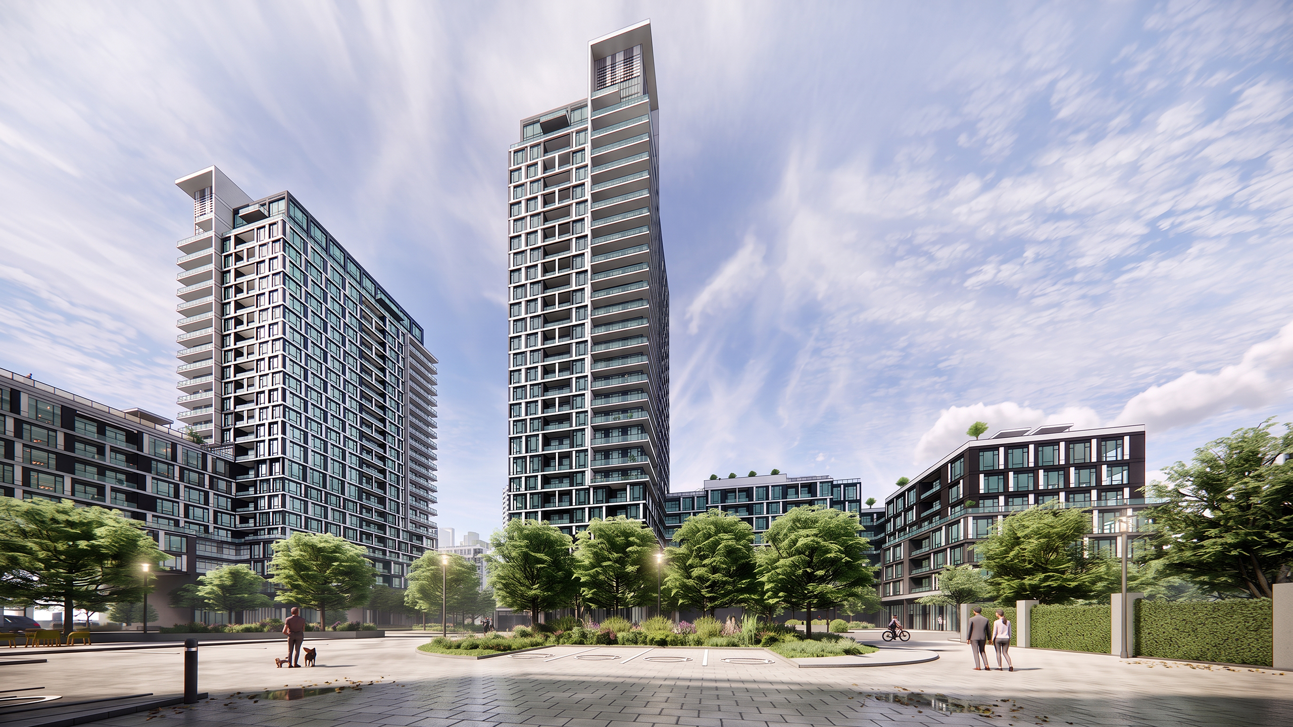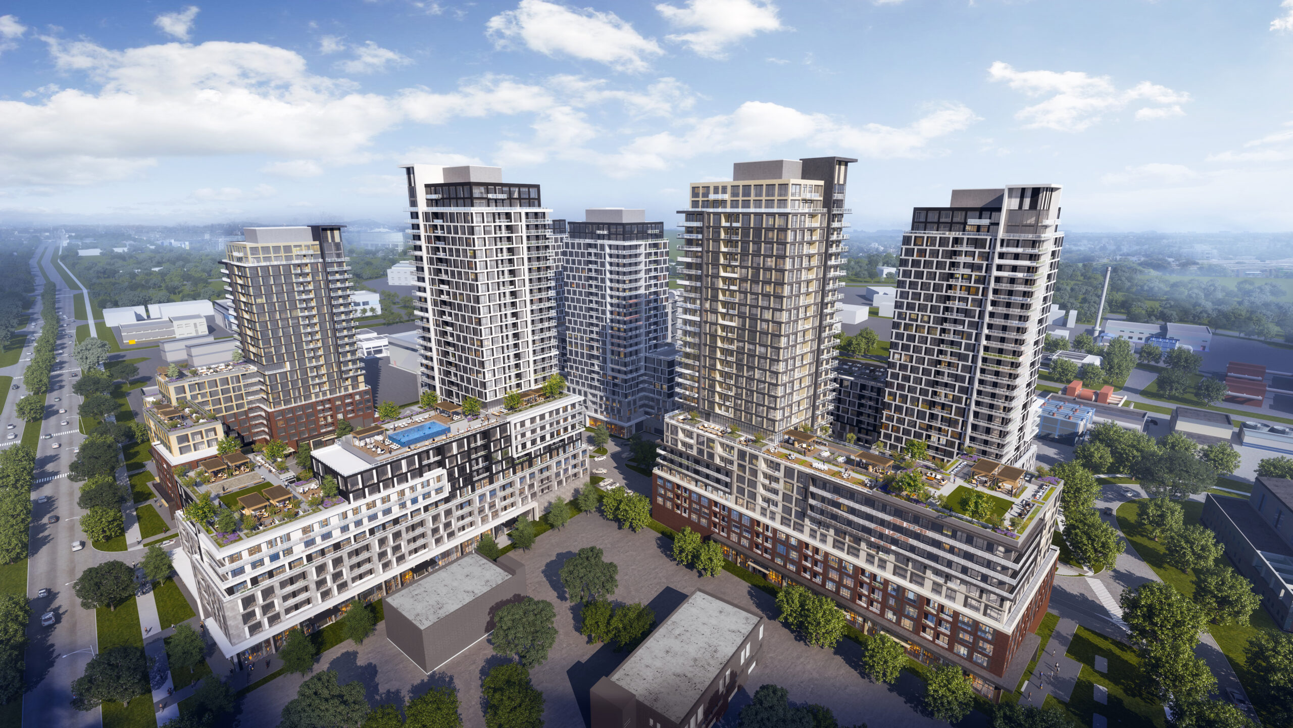
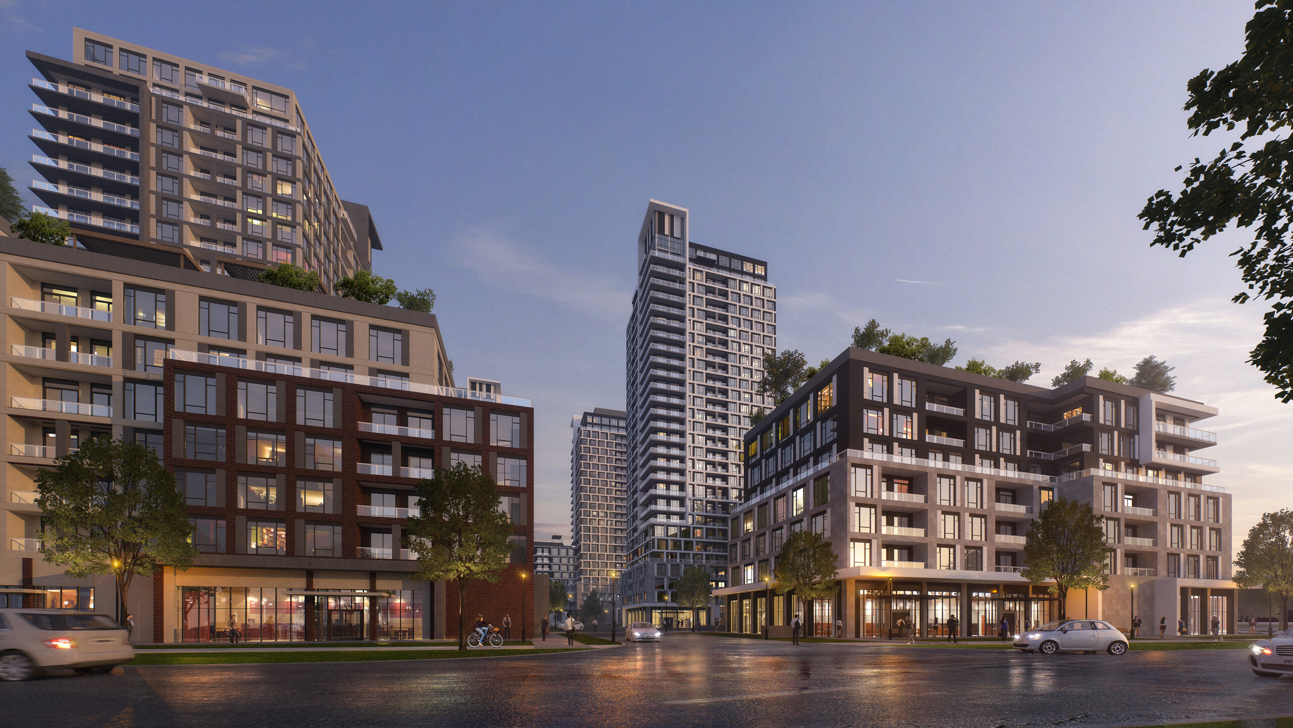
The Bolton Mixed-Use Development is an expansive master-planned community in Bolton, Ontario, comprising five towers ranging from eighteen to thirty-five storeys. Each tower carries a mixed-use residential condominium program and rises from a shared multi-level podium set over an underground parking garage. The towers are distributed across four individual blocks, with ground-level commercial tenants and building amenities positioned to activate the Highway 50 and Industrial Road corridors—reinforcing a transit-oriented urban plan for the Town of Bolton and lending the development a genuine mixed-use vitality at street level. Above, podium rooftop terraces serve the towers with panoramic views across the town, offering residents pool, lounge, and athletics amenities in an elevated, resort-like setting. With a proposed 2,229 units, the project responds directly to the high demand for community-based urban housing across the growing Town of Caledon, delivering density at a scale matched to the region’s needs. Circulation across the site is organized around a primary access point from the main road and anchored by a central park space, which orders both pedestrian and vehicular movement while giving the community a green, shared heart. The result is a comprehensive, forward-looking piece of city-building—substantial in scale, yet grounded in walkability, amenity, and place.
 City-building at scale, grounded in the walk to your door.