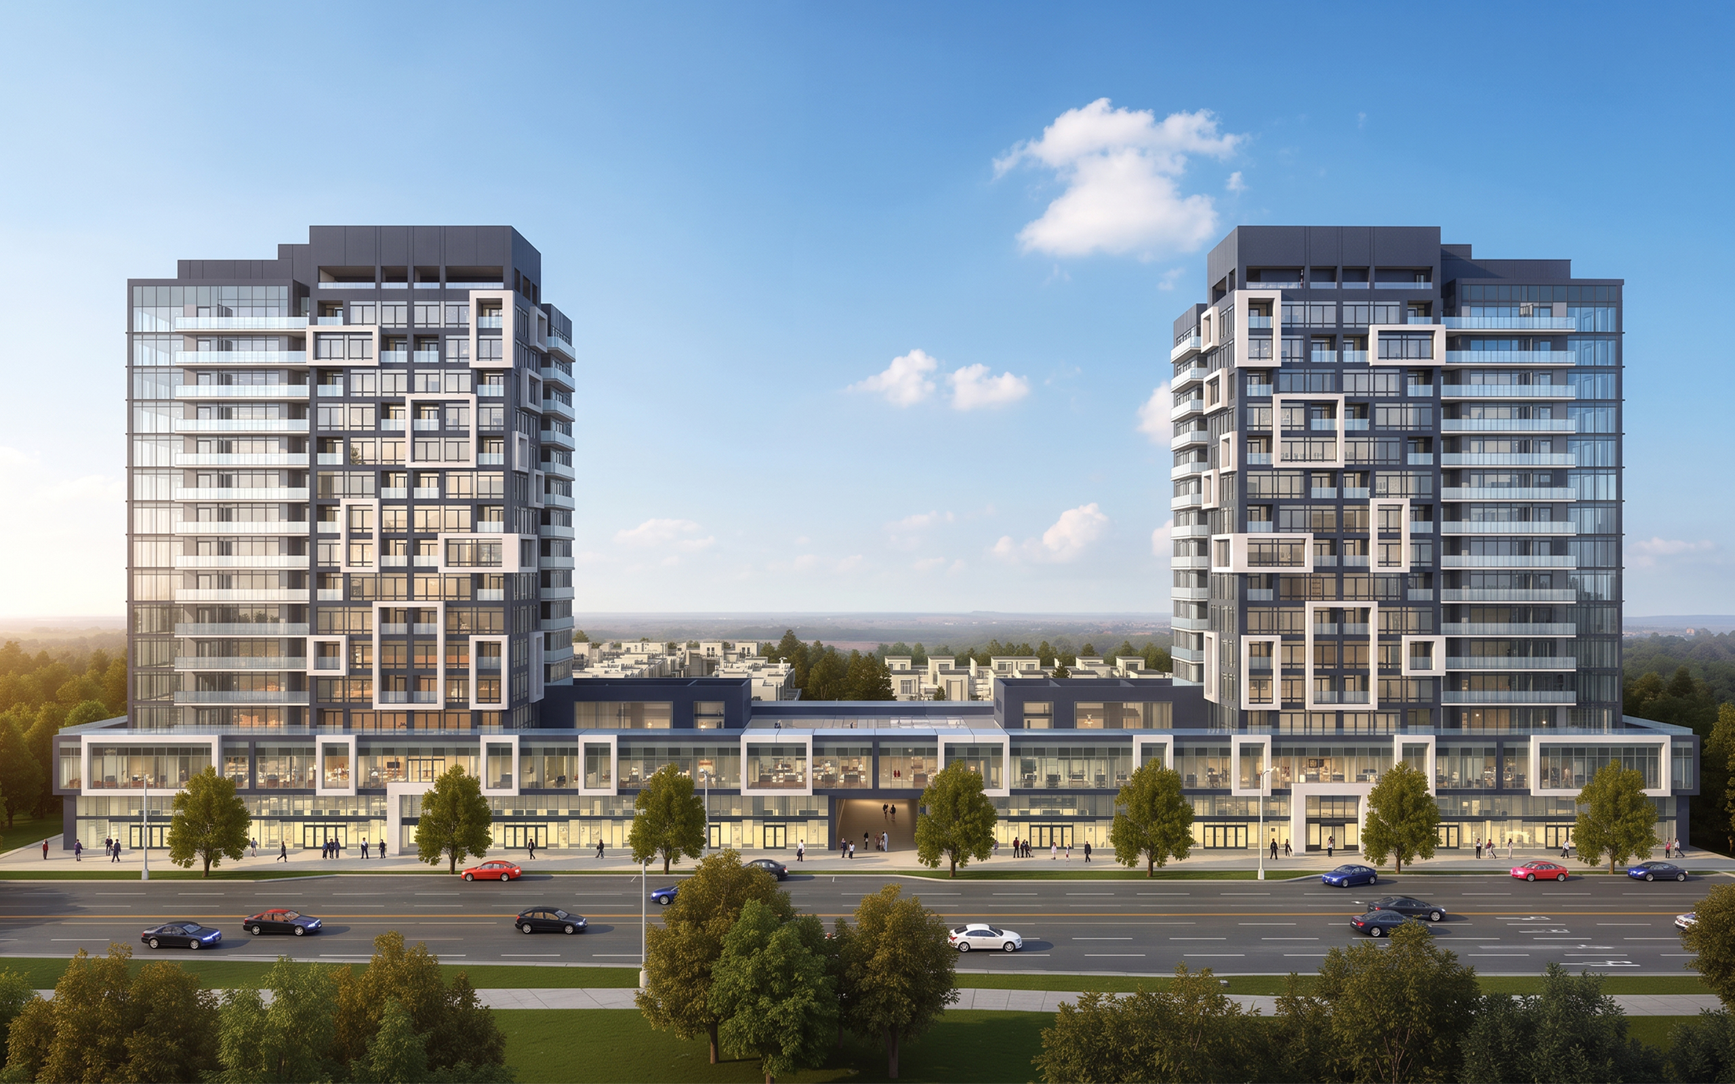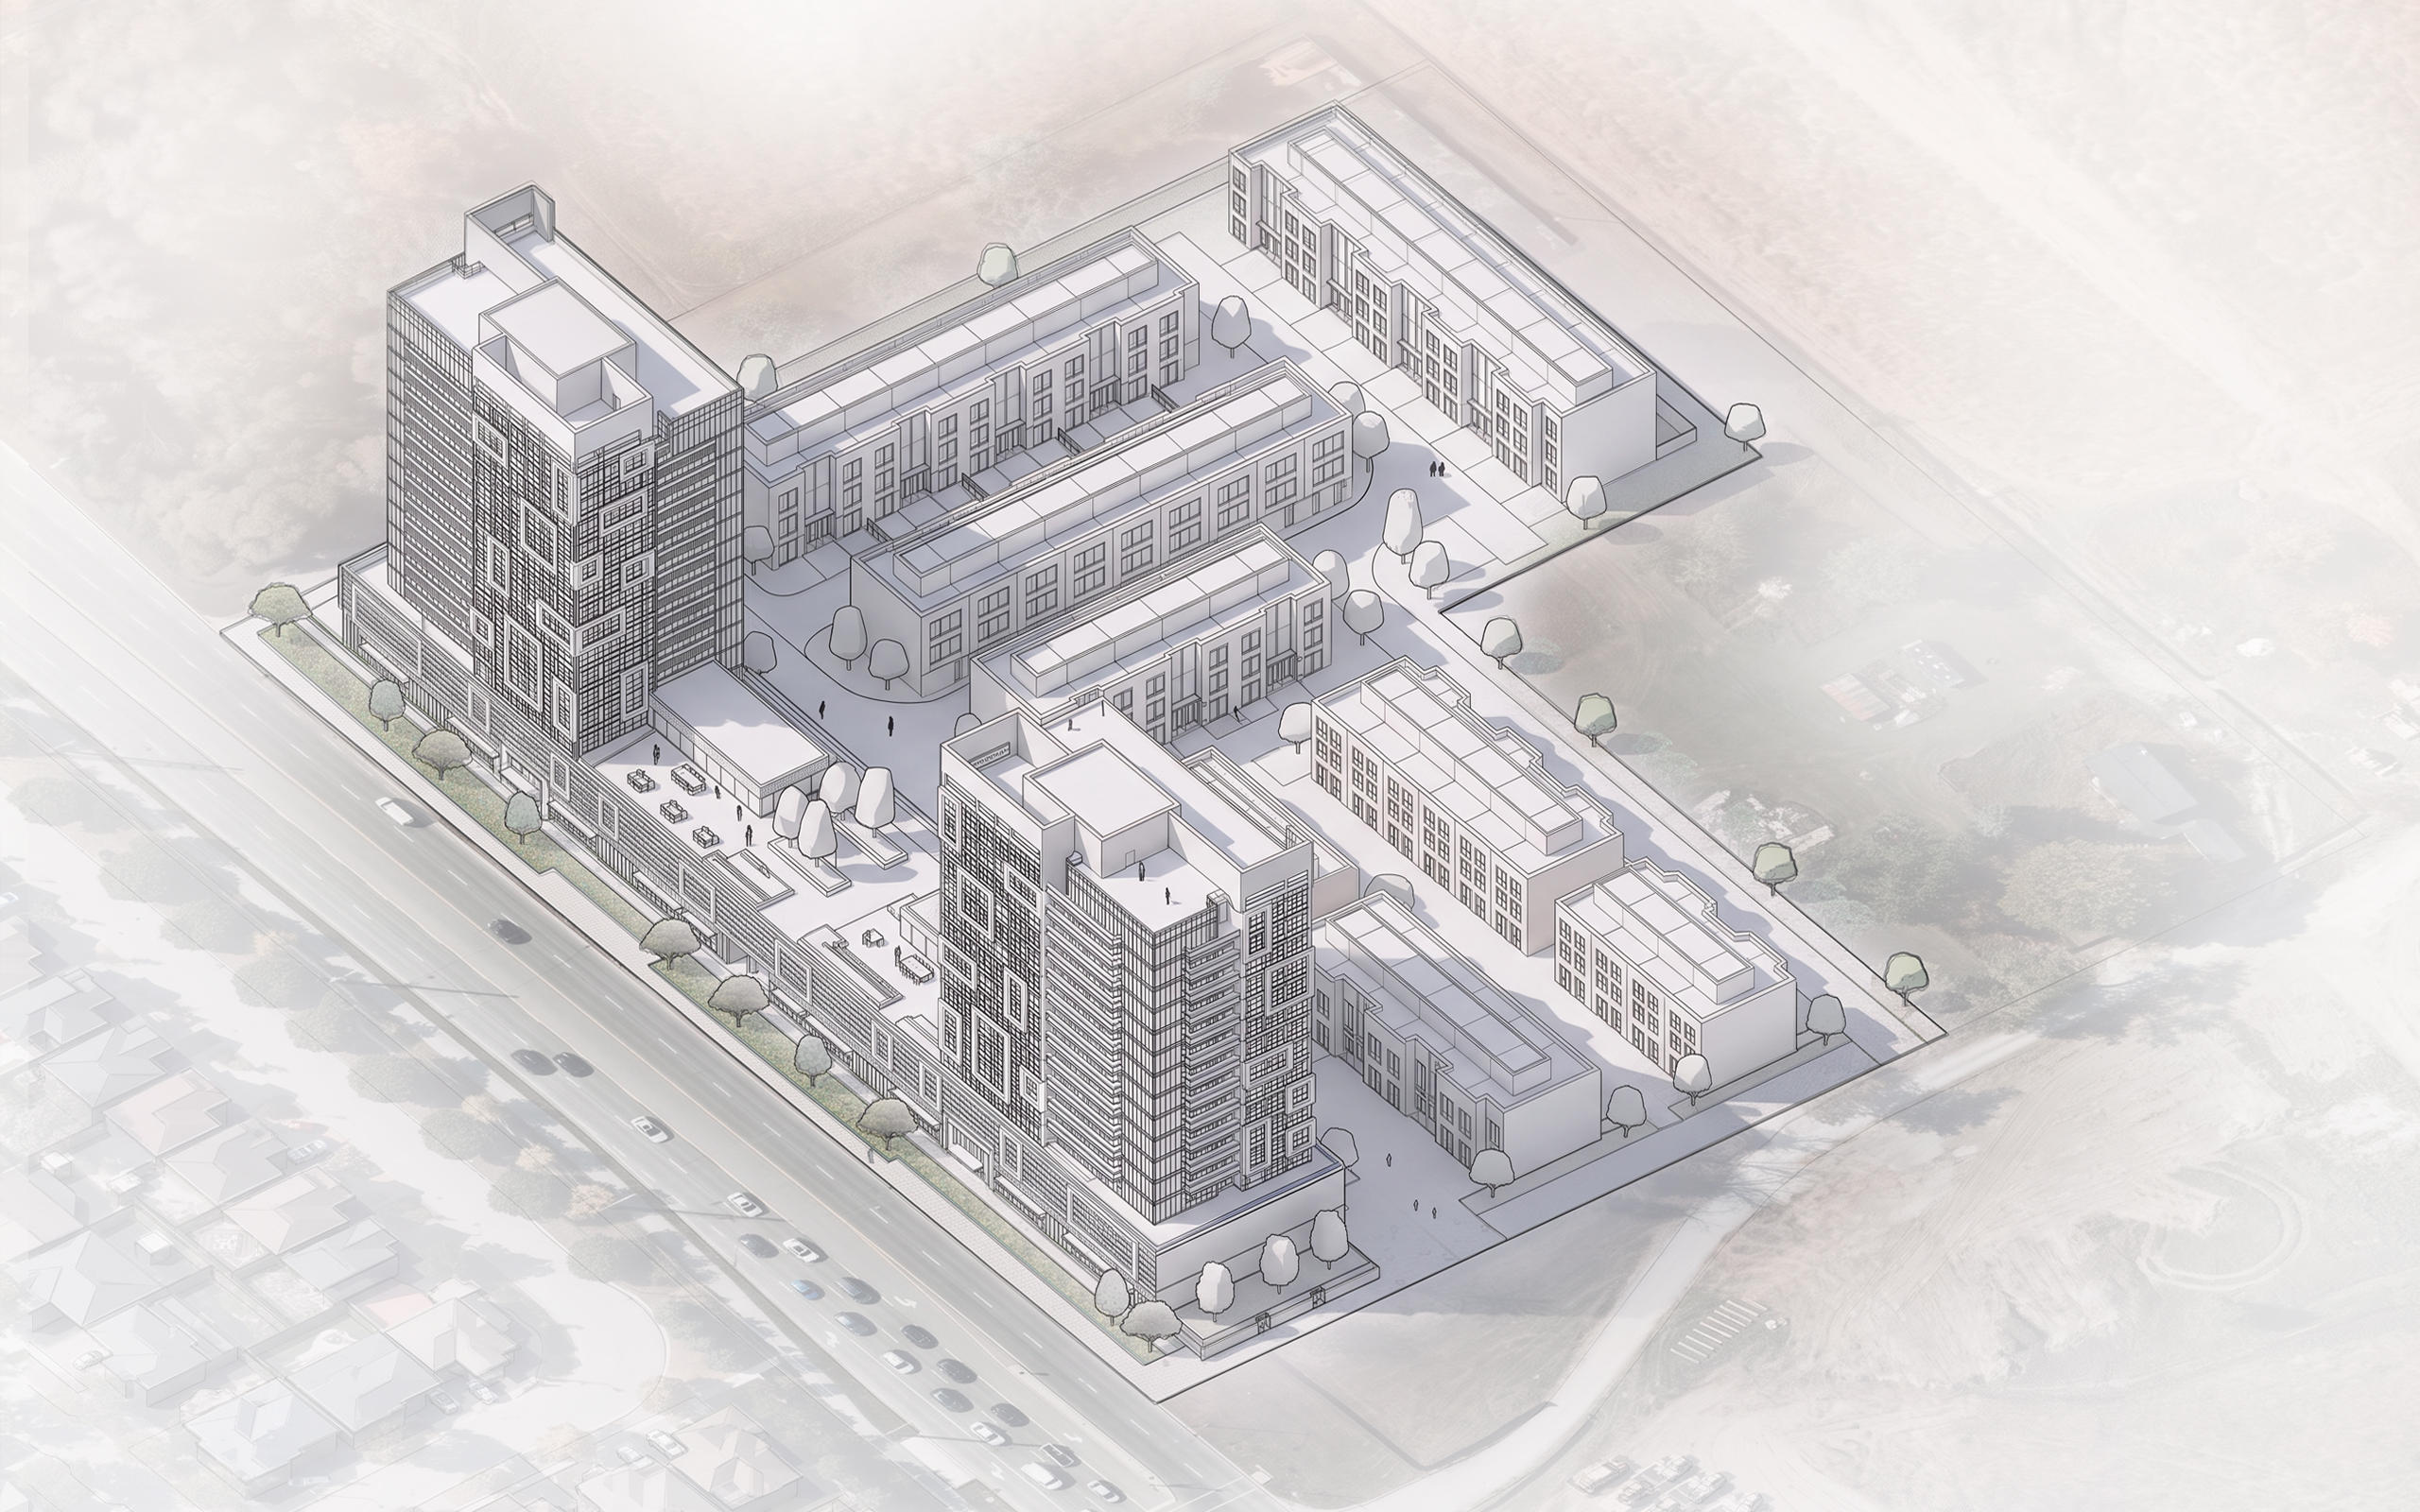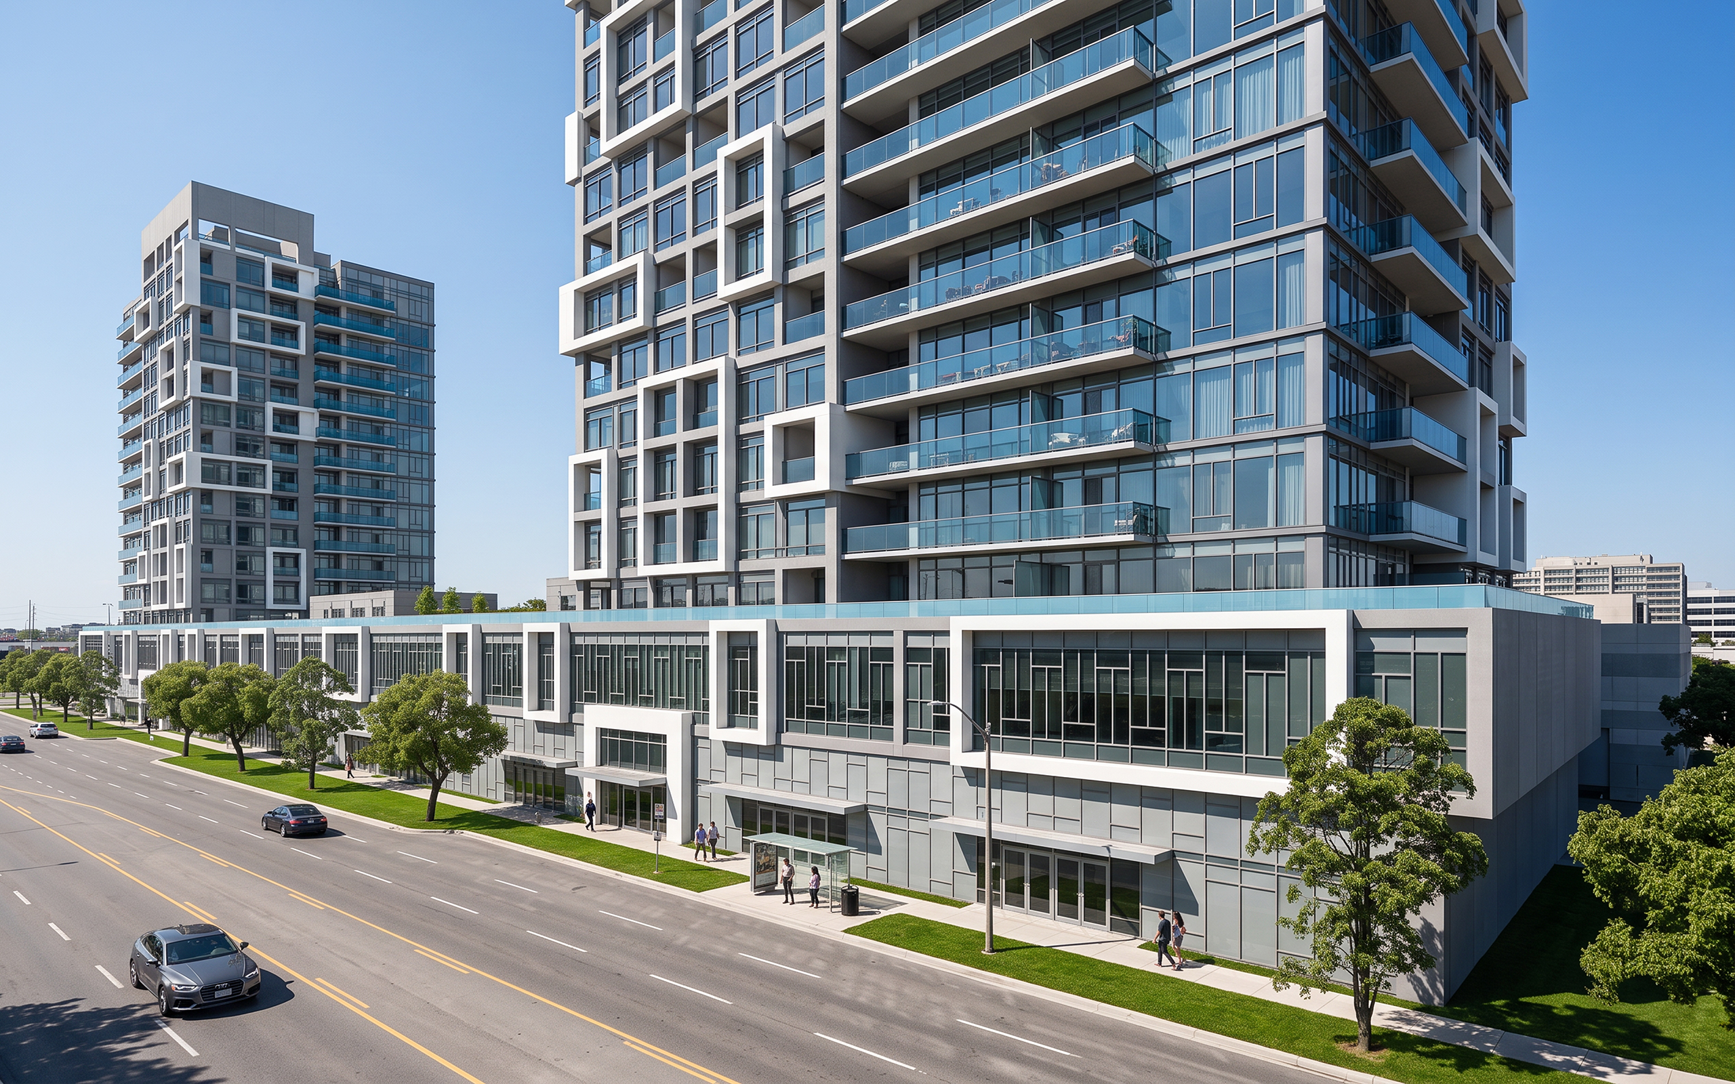
Robinson Glen is a mixed-use condominium community in Markham, Ontario, that pairs modern stacked residential townhomes with high-rise condominium living atop a two-level underground garage. The result is a development designed to operate at a variety of scales—one that fosters a genuine sense of community while carefully calibrating its presence within an established neighbourhood. Two residential towers at 16-storeys each with a unified podium define the streetscape with interior townhomes situated around an interior courtyard access. The site provides 600 residential units, with the design confidently addressing the major arterial of Major Mackenzie Drive without imposing its mass on the low-rise fabric around it. That balance is achieved through a considered set of design moves: building orientation, the selection of cladding materials, and a carefully coordinated colour palette were all studied to minimize visual impact on surrounding residents. At the human scale, rooftop gardens, a mix of private and public greenspaces, and aesthetically mindful paving materials work together to reinforce the pedestrian-friendly character of the development. Robinson Glen is, in essence, a study in contrast handled with care—density where the city calls for it, and restraint where the neighbourhood needs it.