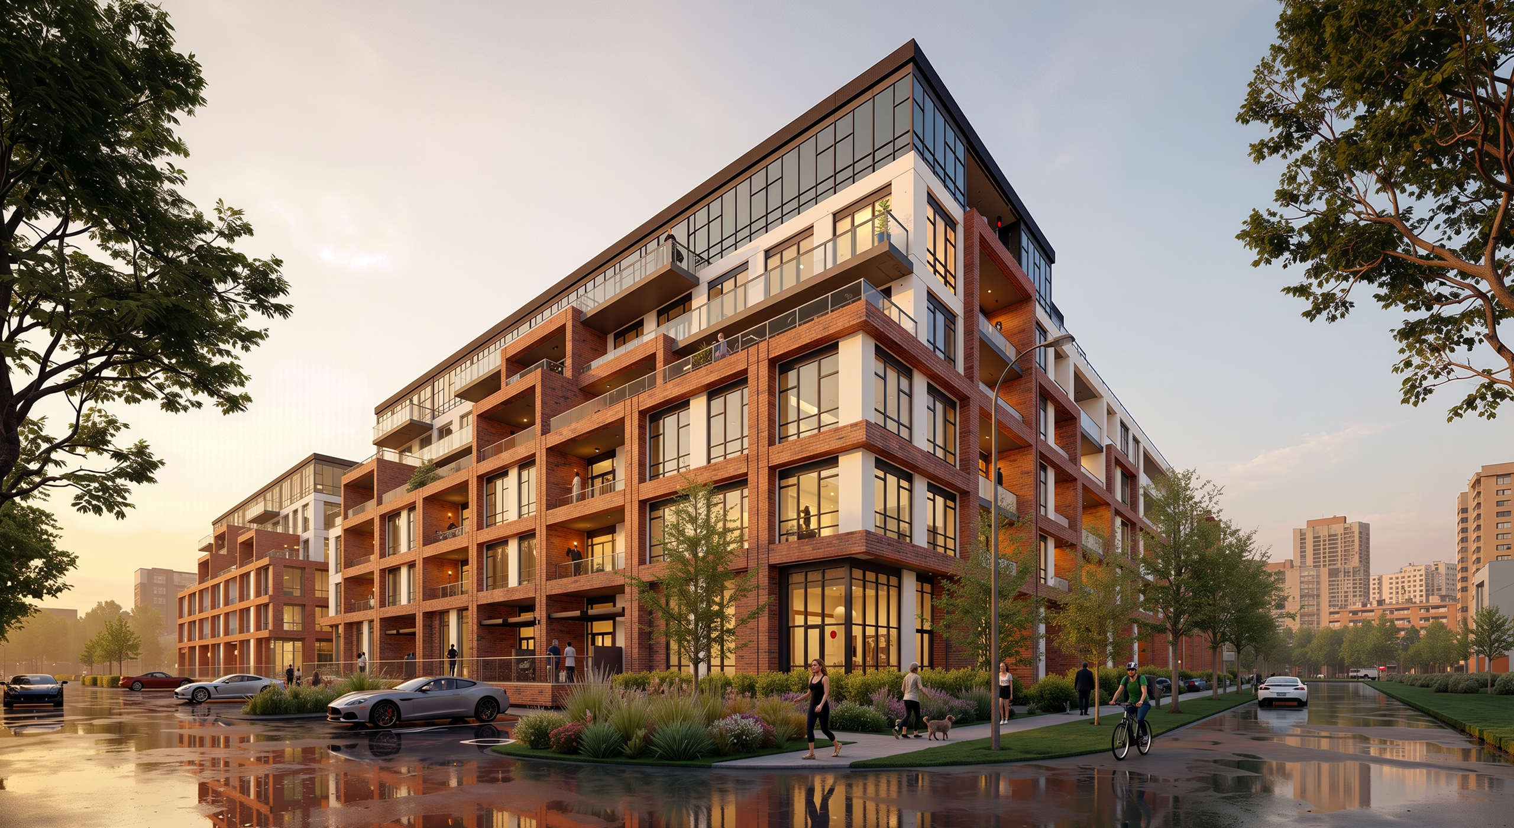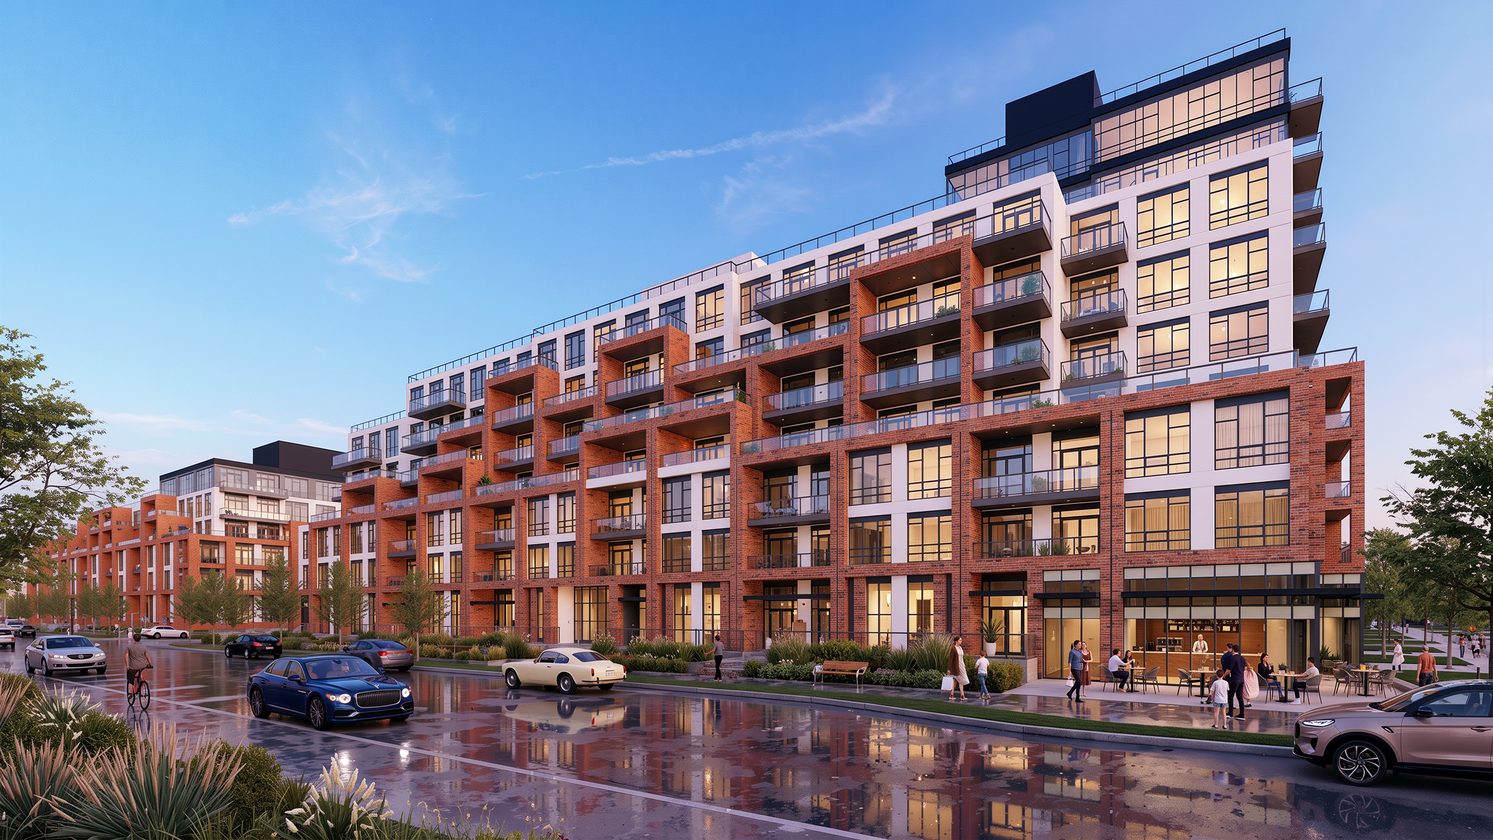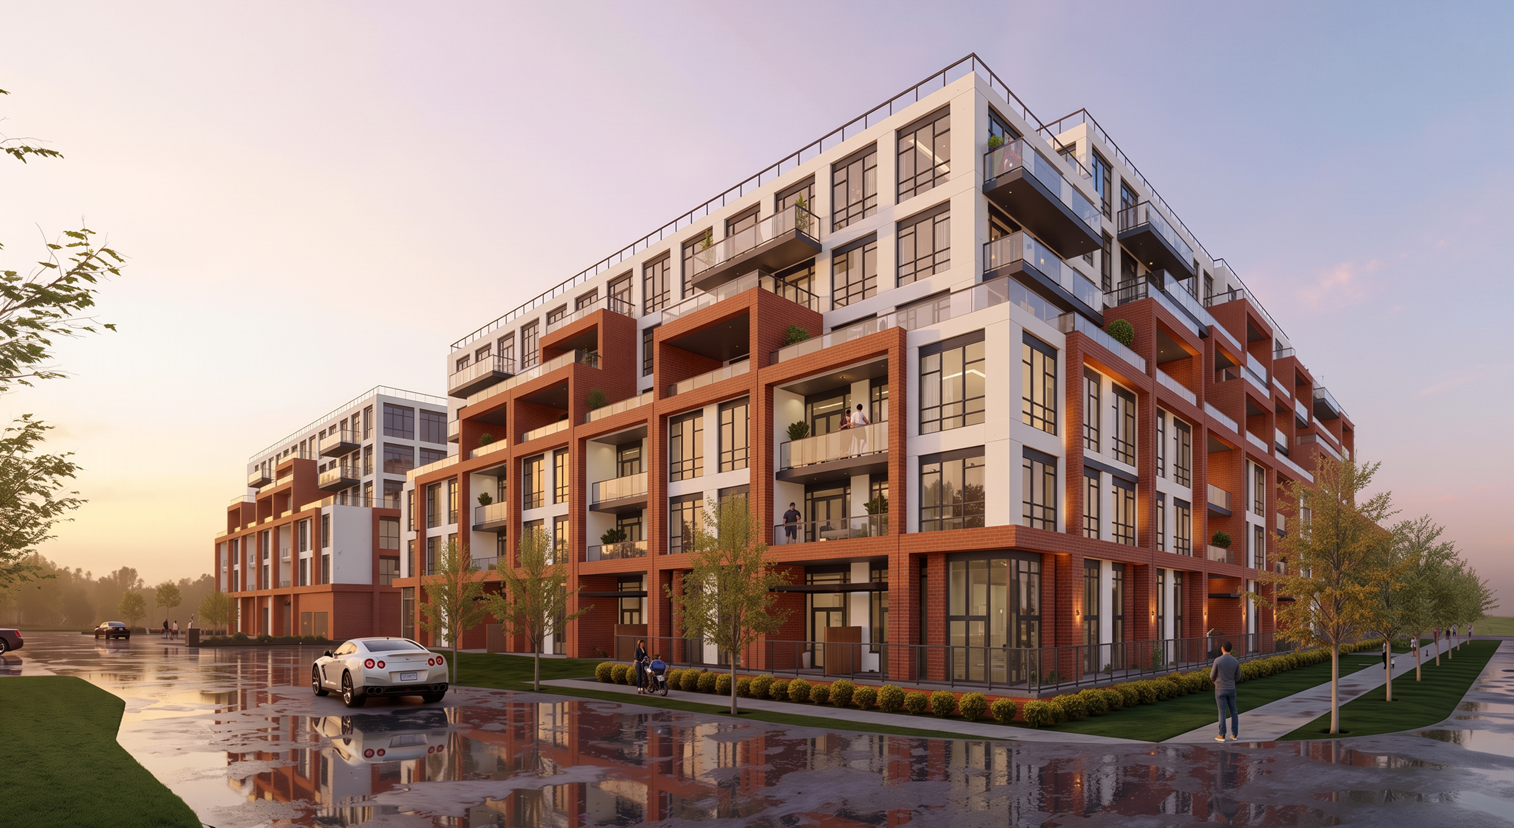
The Yonge and Mapleview Condos is an ambitious master-planned community in Barrie, Ontario, comprising five separate residential condominium structures and two blocks of townhomes, all unified atop a multi-level underground parking structure. With roughly 1,100 residential units and a measure of commercial space located directly off Yonge Street, the development is conceived at the scale of a neighbourhood rather than a single building. Its massing steps intelligently across the site, ranging from four storeys toward the rear—where the development meets its quieter edges—to ten storeys directly along Yonge Street, where a stronger urban presence is warranted. Woven throughout the complex, amenity courtyards create a series of greenspace nodes for residents to gather and enjoy, giving the community a green, human-scaled heart at multiple points across the site. Terracing and a considered use of materials further work to reduce the overall perceived scale of the development, breaking down its considerable size into a composition that feels approachable and well-mannered within its context. The result is a substantial, transit-adjacent community that balances density and livability across a thoughtfully orchestrated collection of buildings.
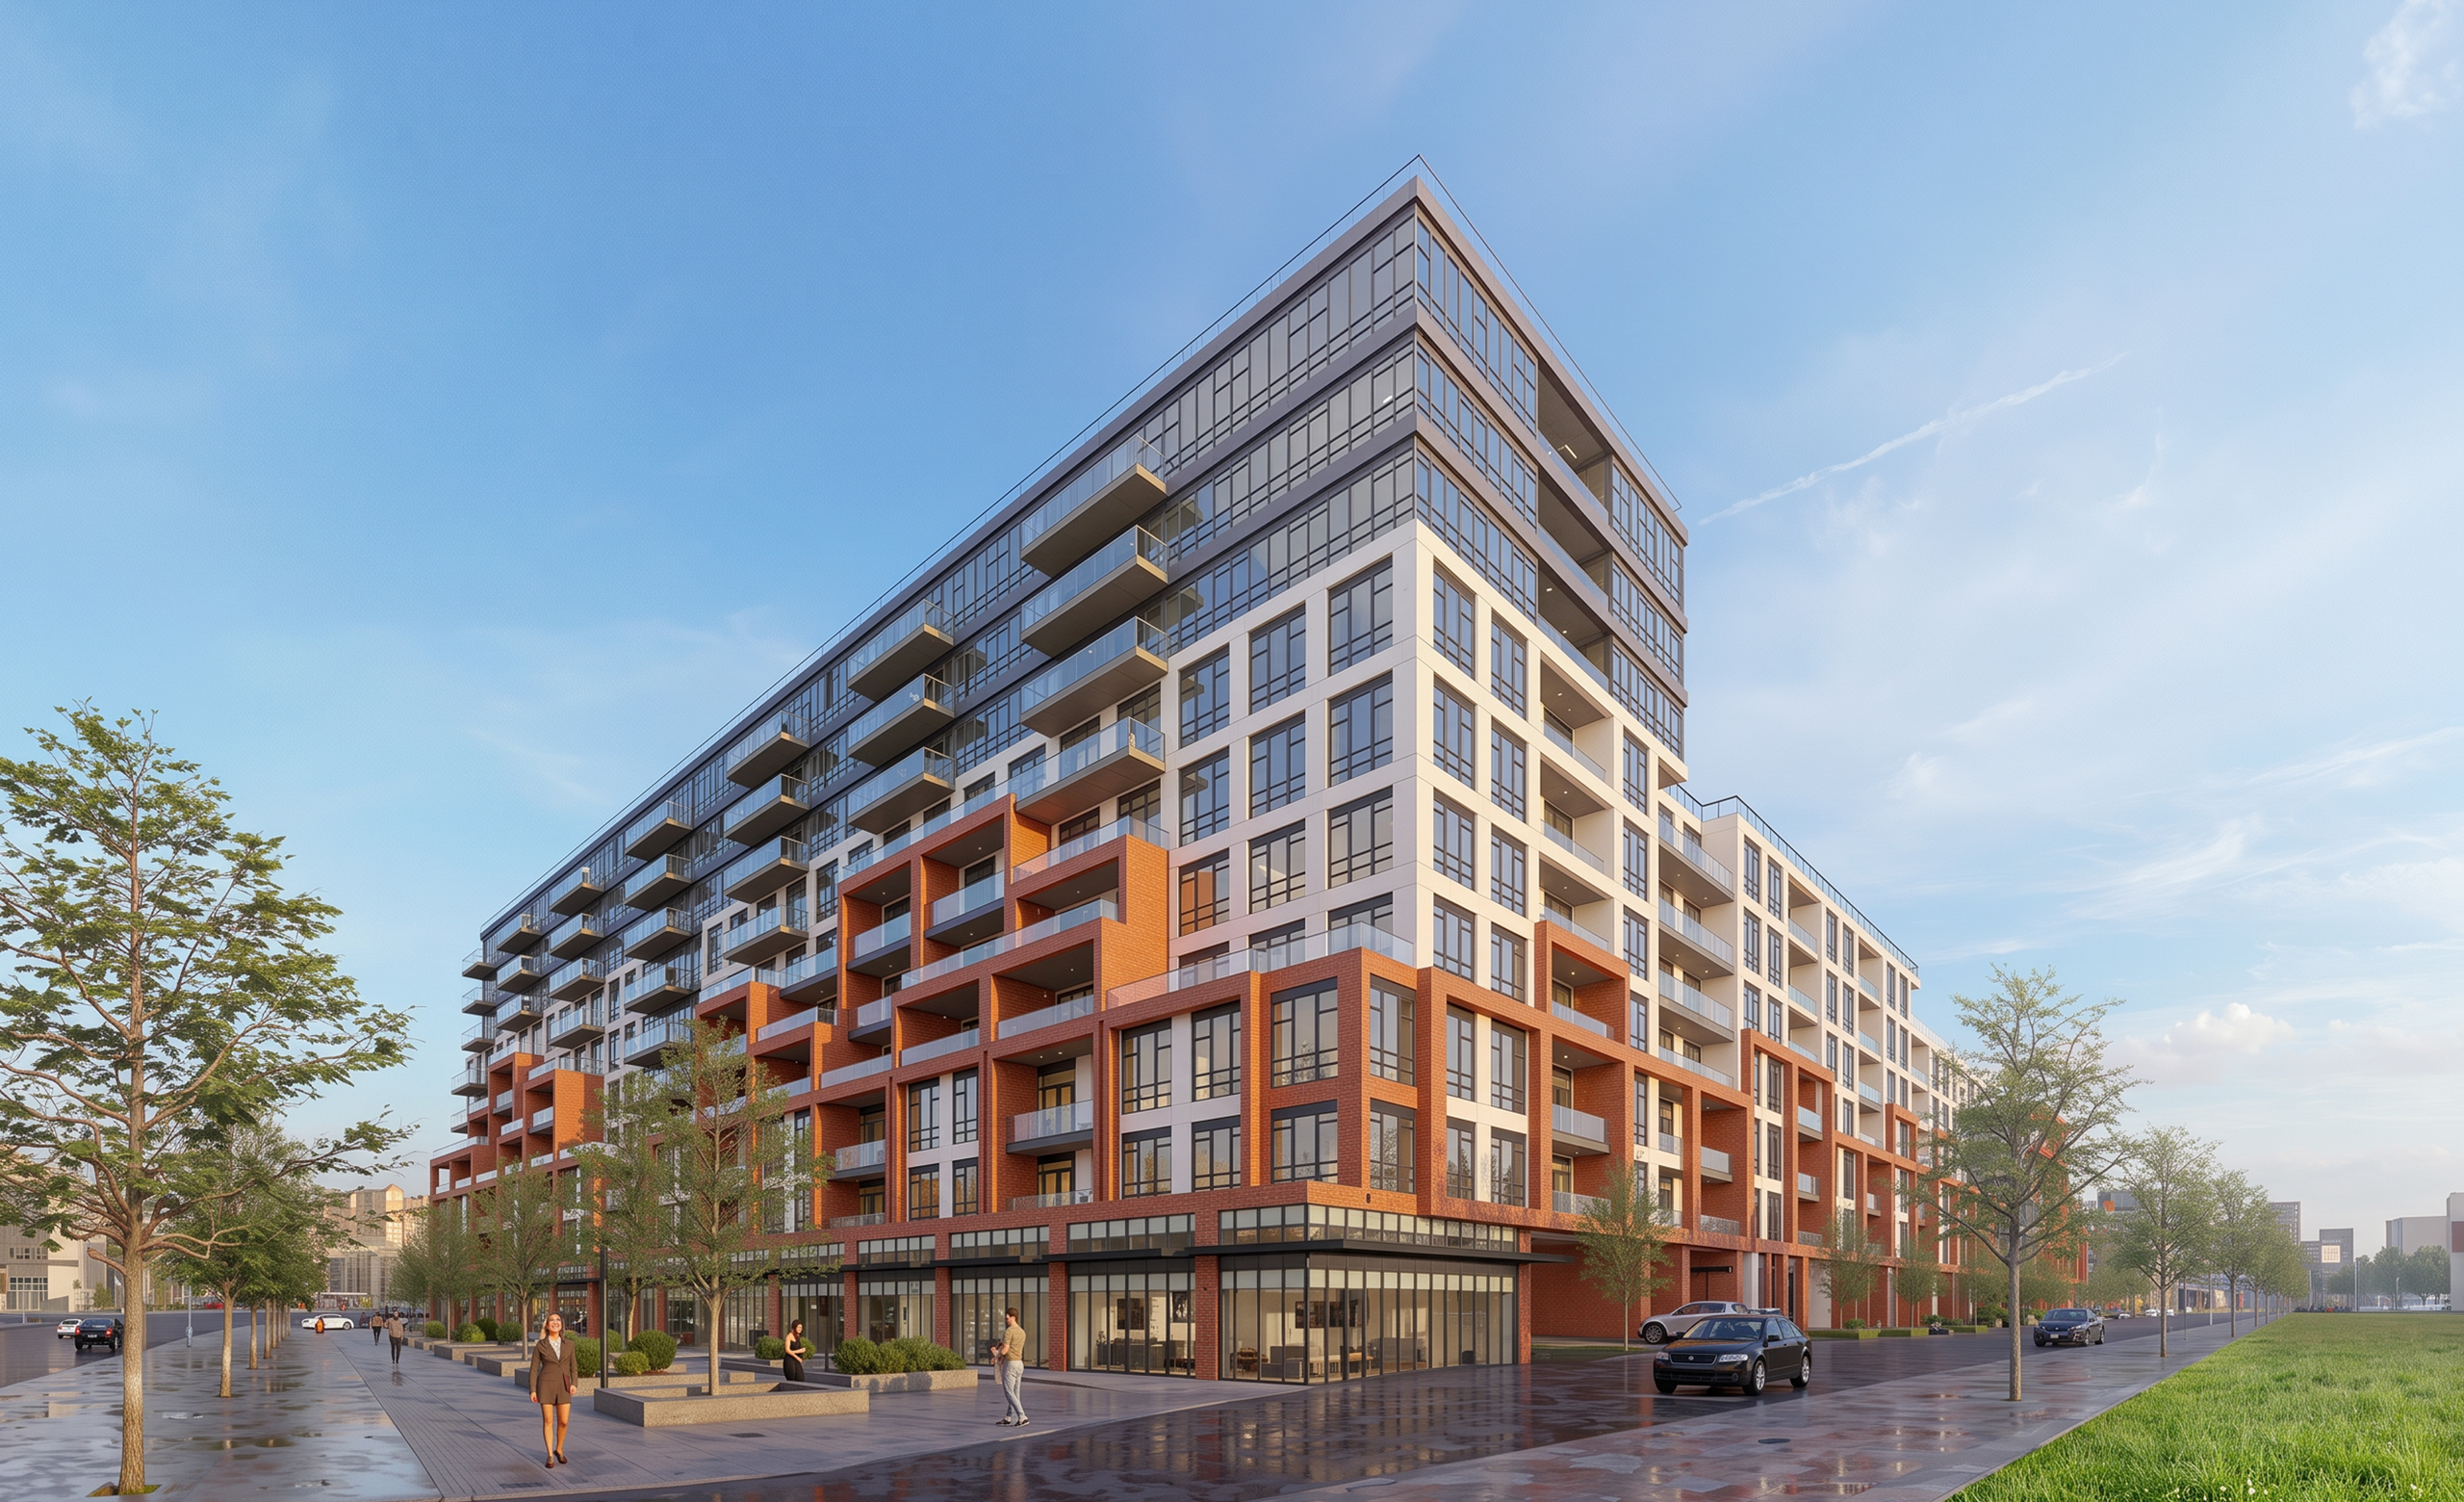
 Not a building, but a neighbourhood — five towers, one community.