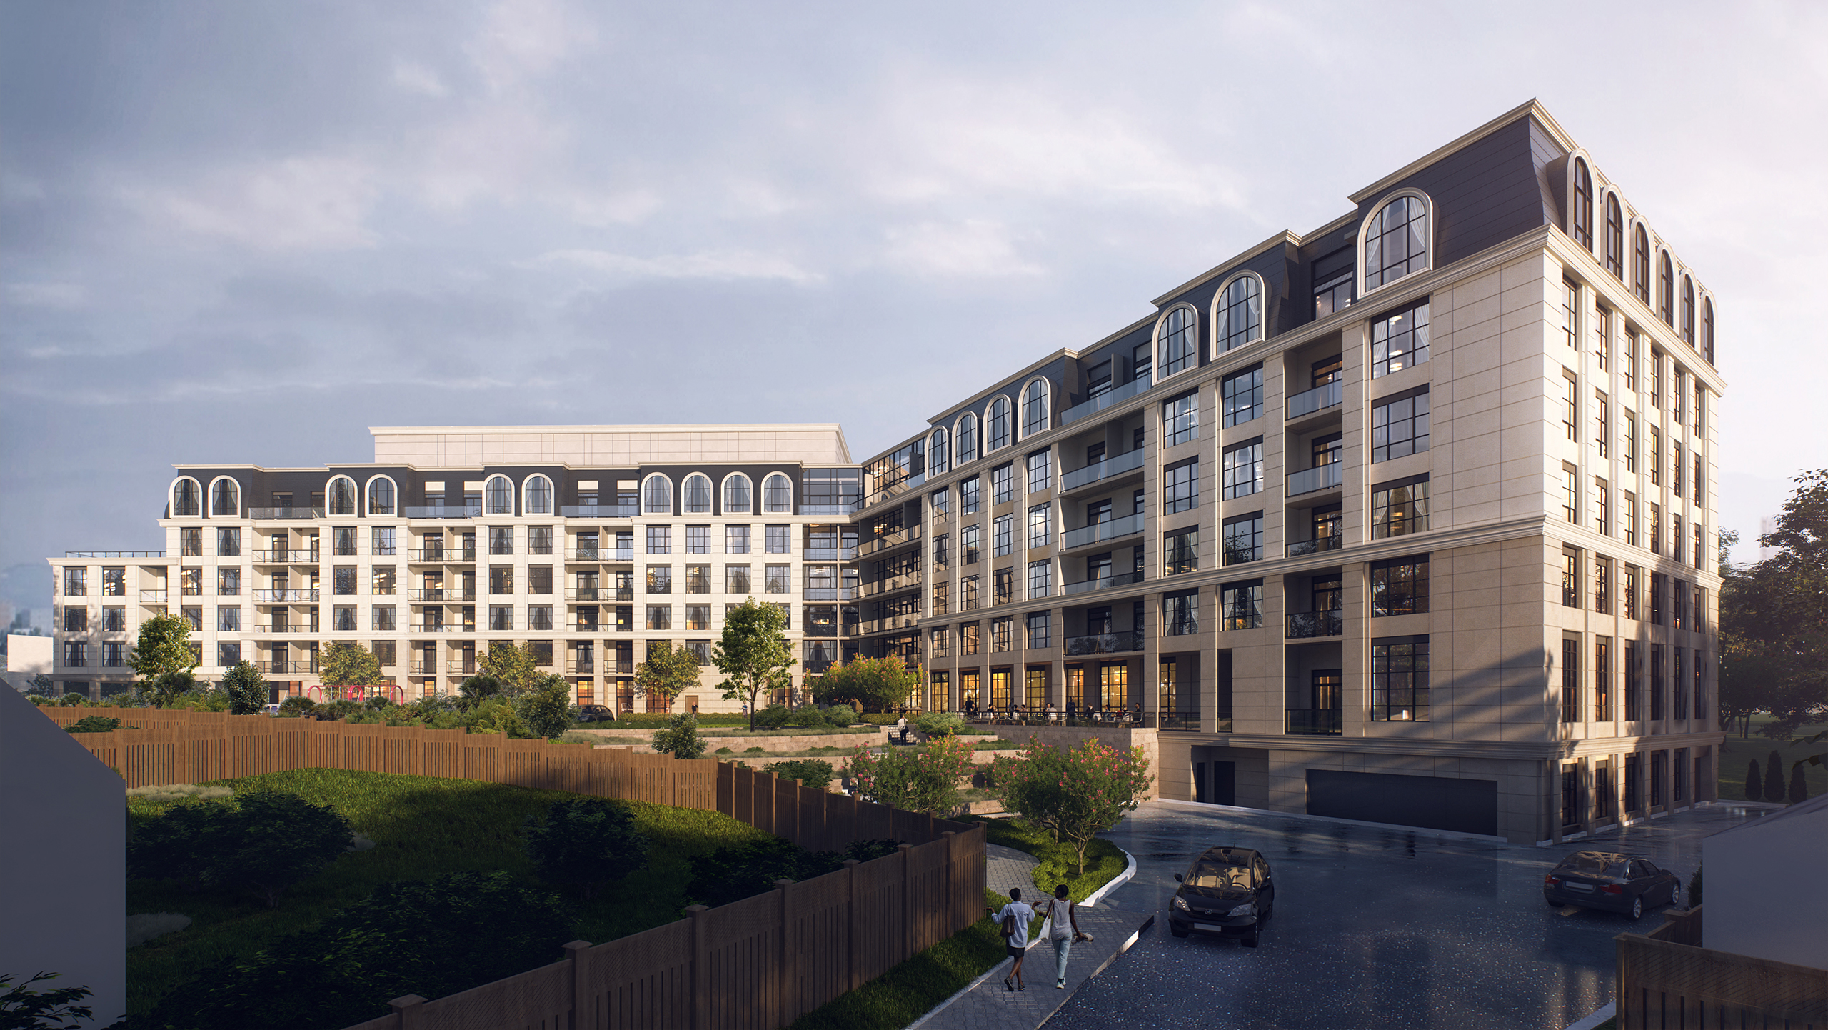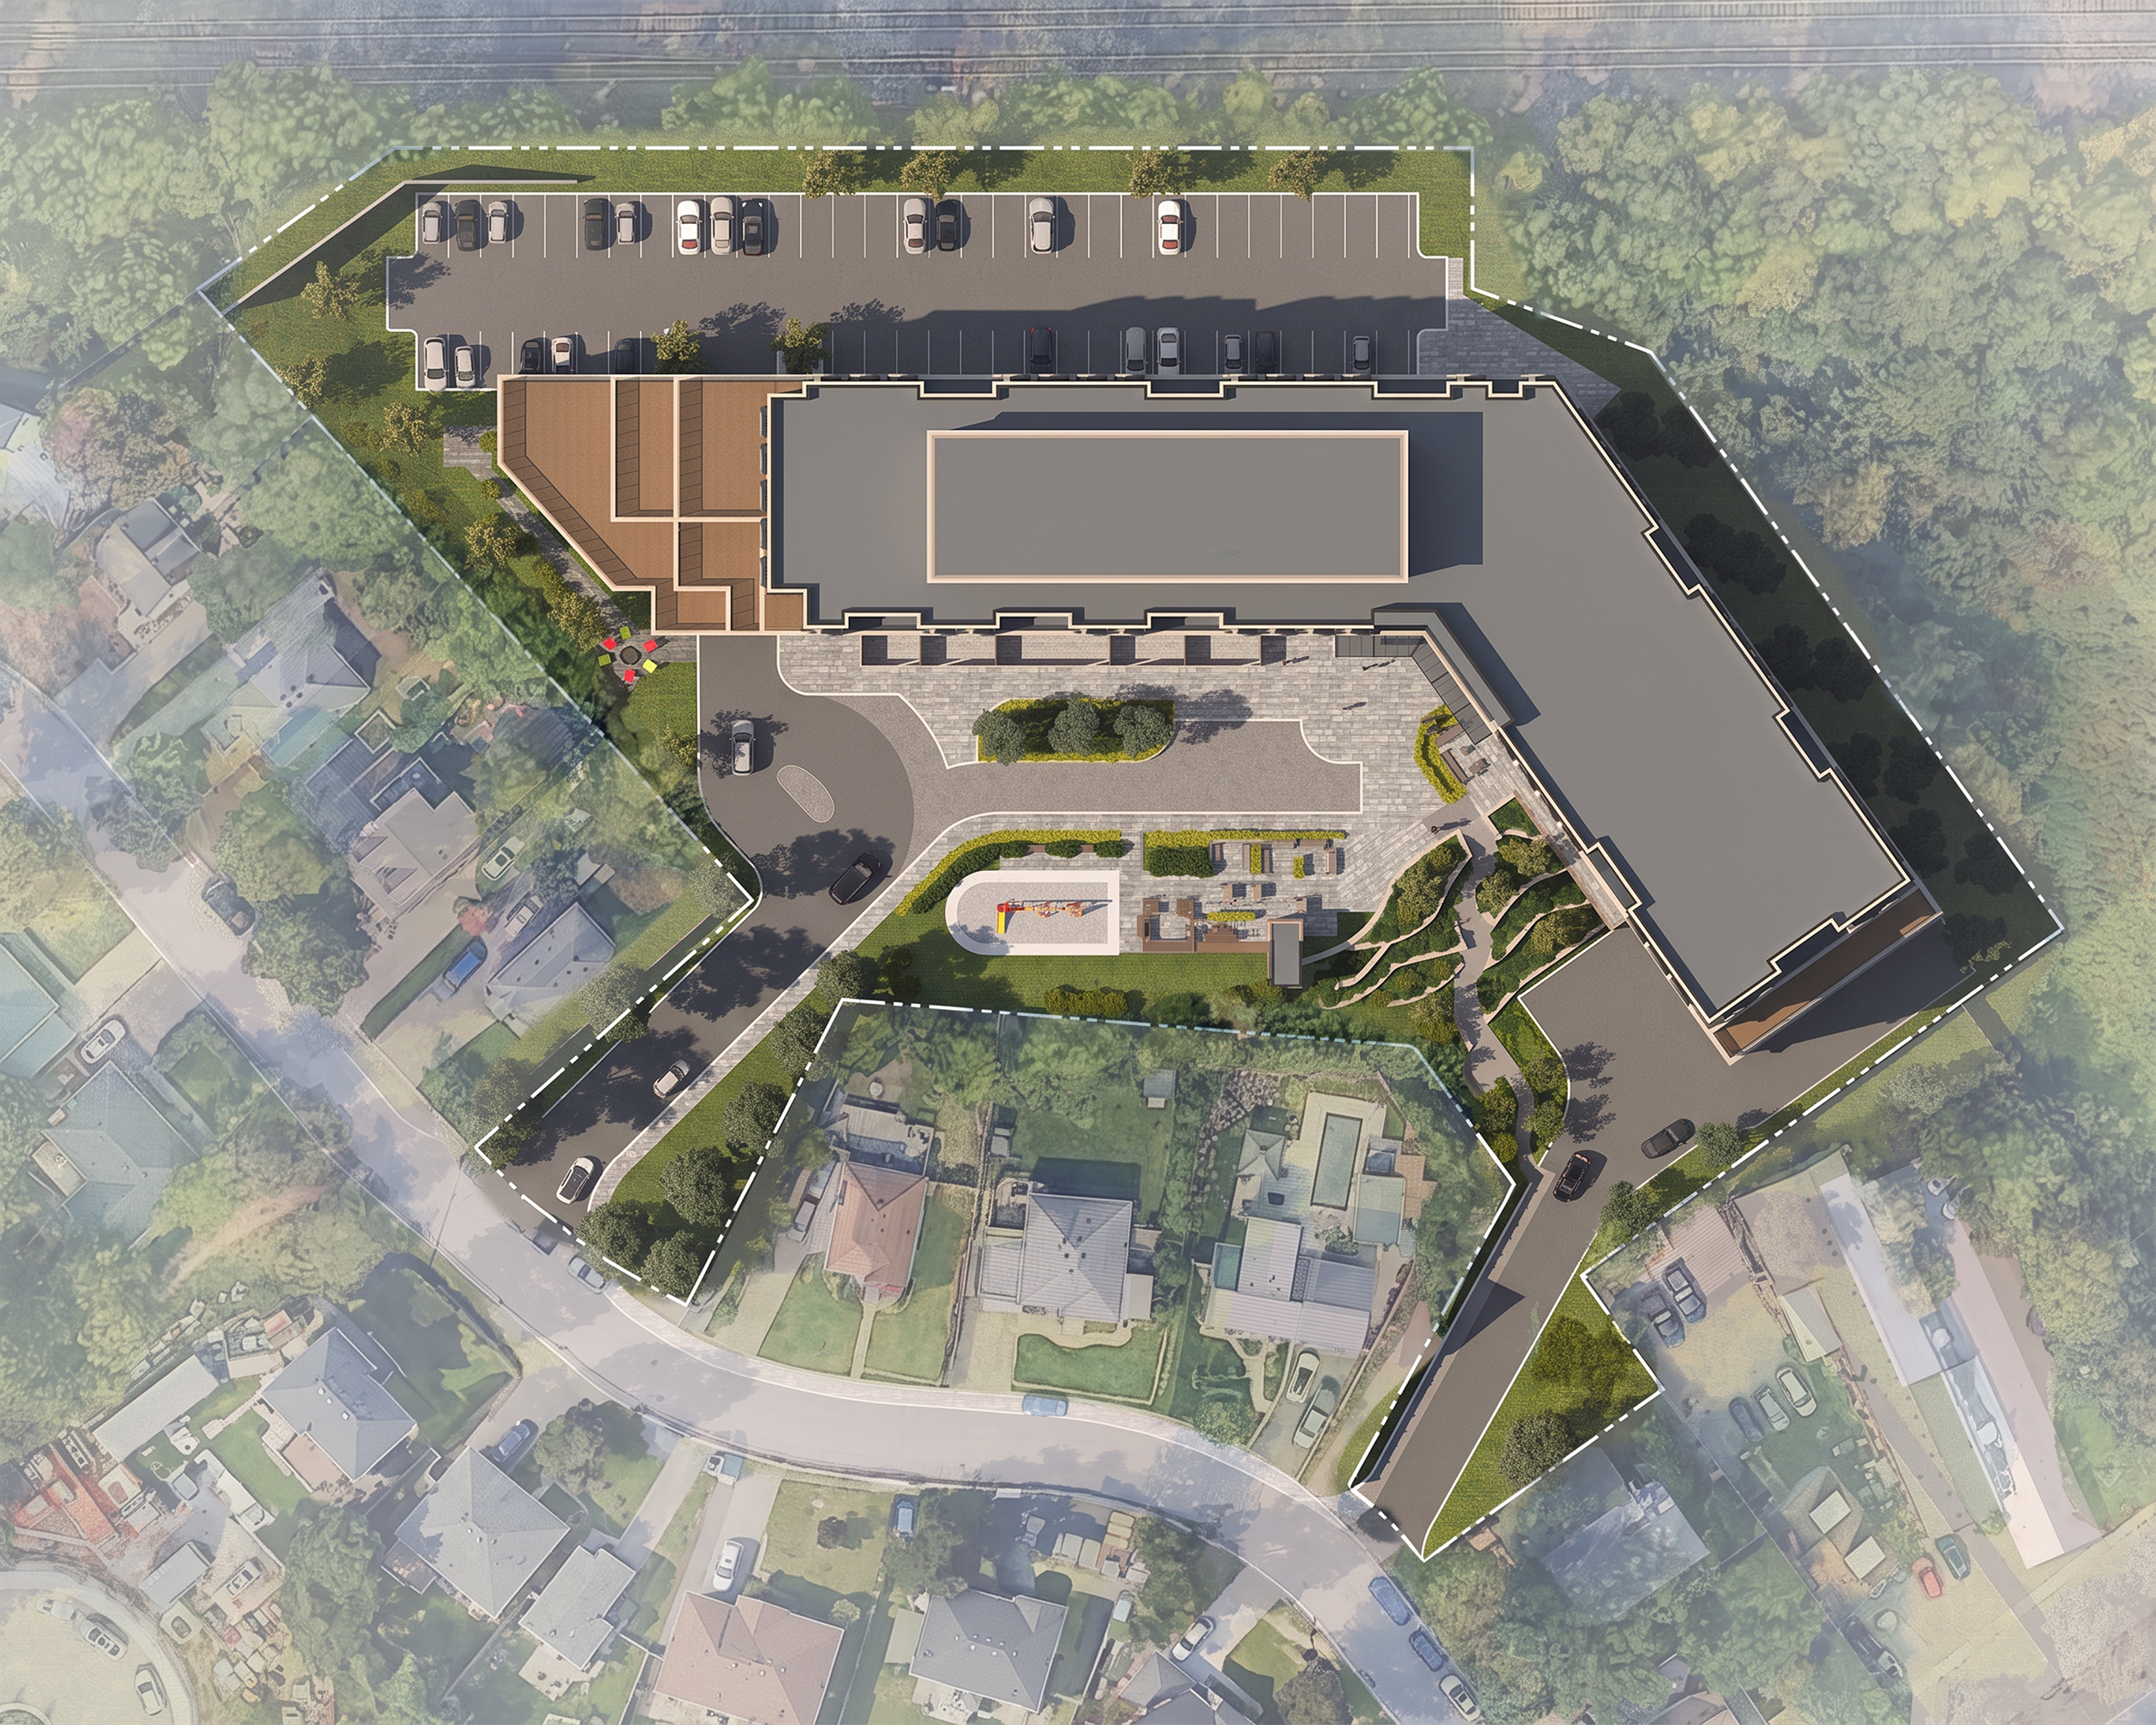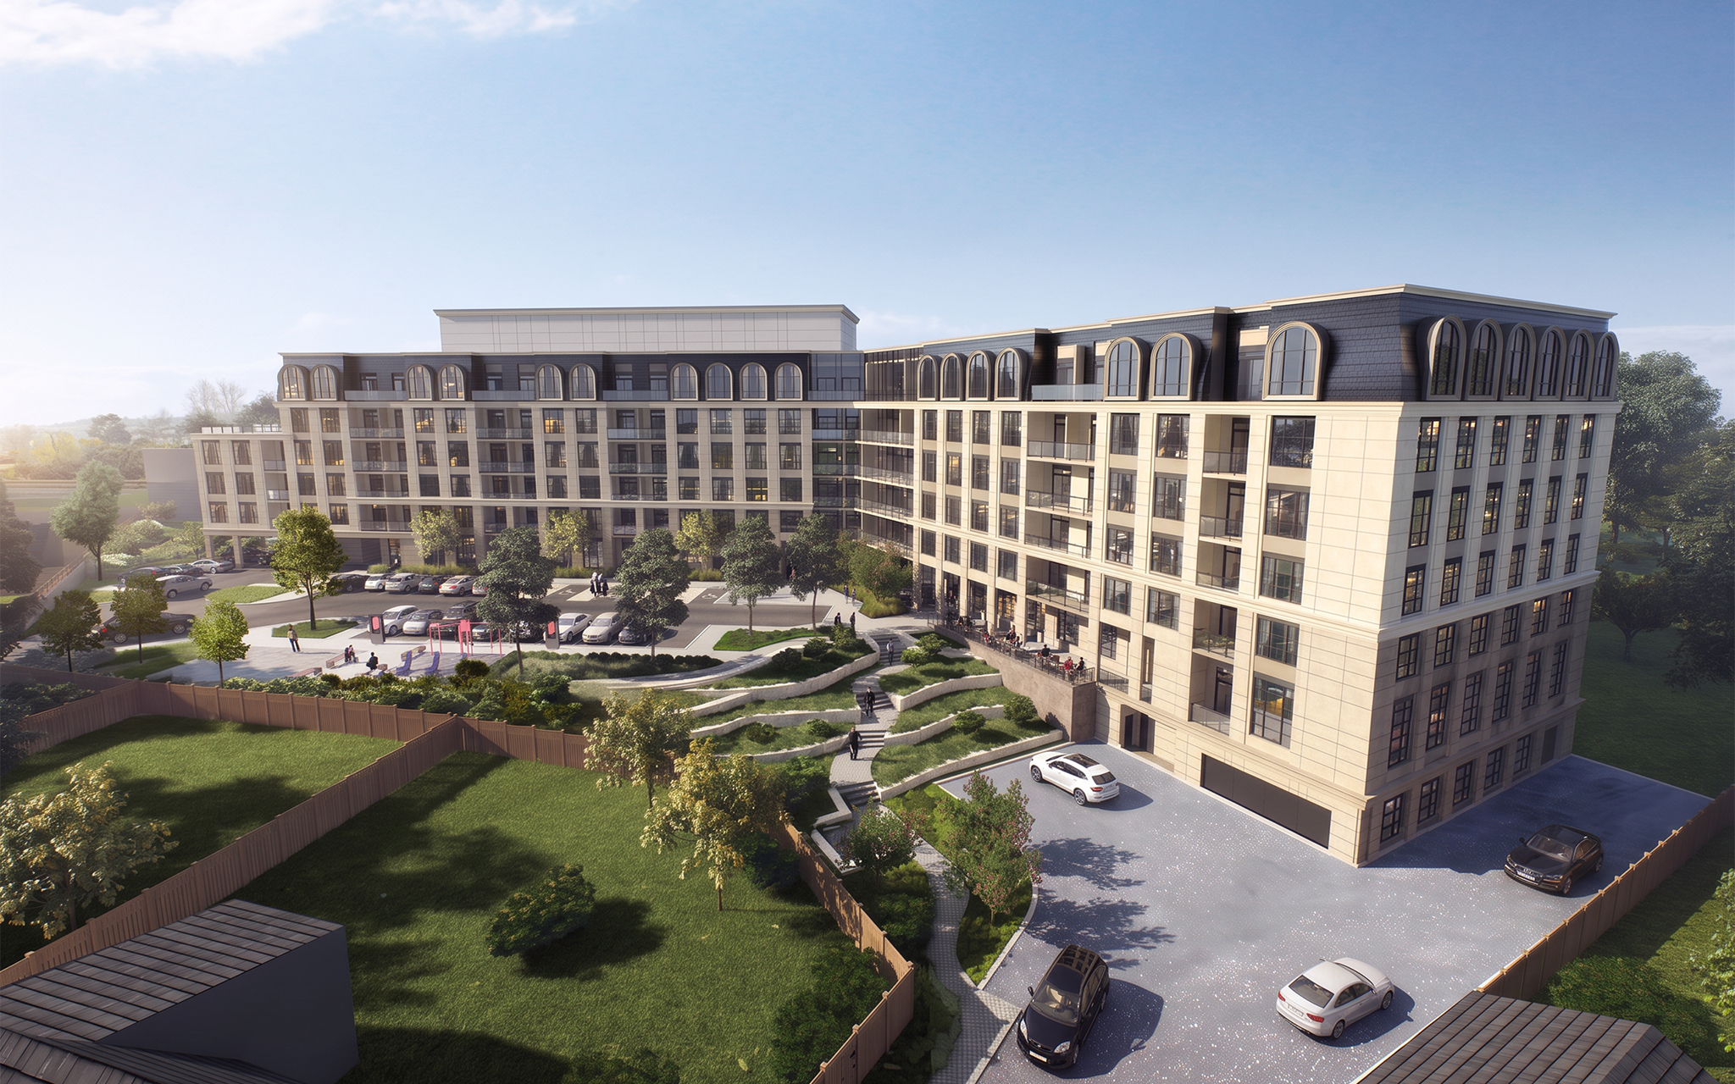
Delivered in collaboration with Neuhaus Developments, this residential condominium is set on a historically significant site that abuts a CN rail line—a condition that presented considerable challenges to both building design and orientation. Bounded by unique site access points and surrounded by low-rise residential properties, the project called for a genuinely sensitive design strategy, one that balanced the ambitions of the development against the concerns of the established neighbourhood around it. The response was a carefully considered interplay of greenspace, massing, and building materials. The resulting terraced six-storey structure employs hearty stone and masonry throughout, grounding the building in a robust, enduring material character that speaks to the site’s history. To further ease the building into its context, a mansard roof was introduced to reduce the perceived scale of the structure, while massing and sightlines were deliberately directed away from neighbouring homes wherever possible. The result is a considered, contextual piece of architecture—one that meets a difficult site with restraint and respect, satisfying local residents while delivering refined condominium living.
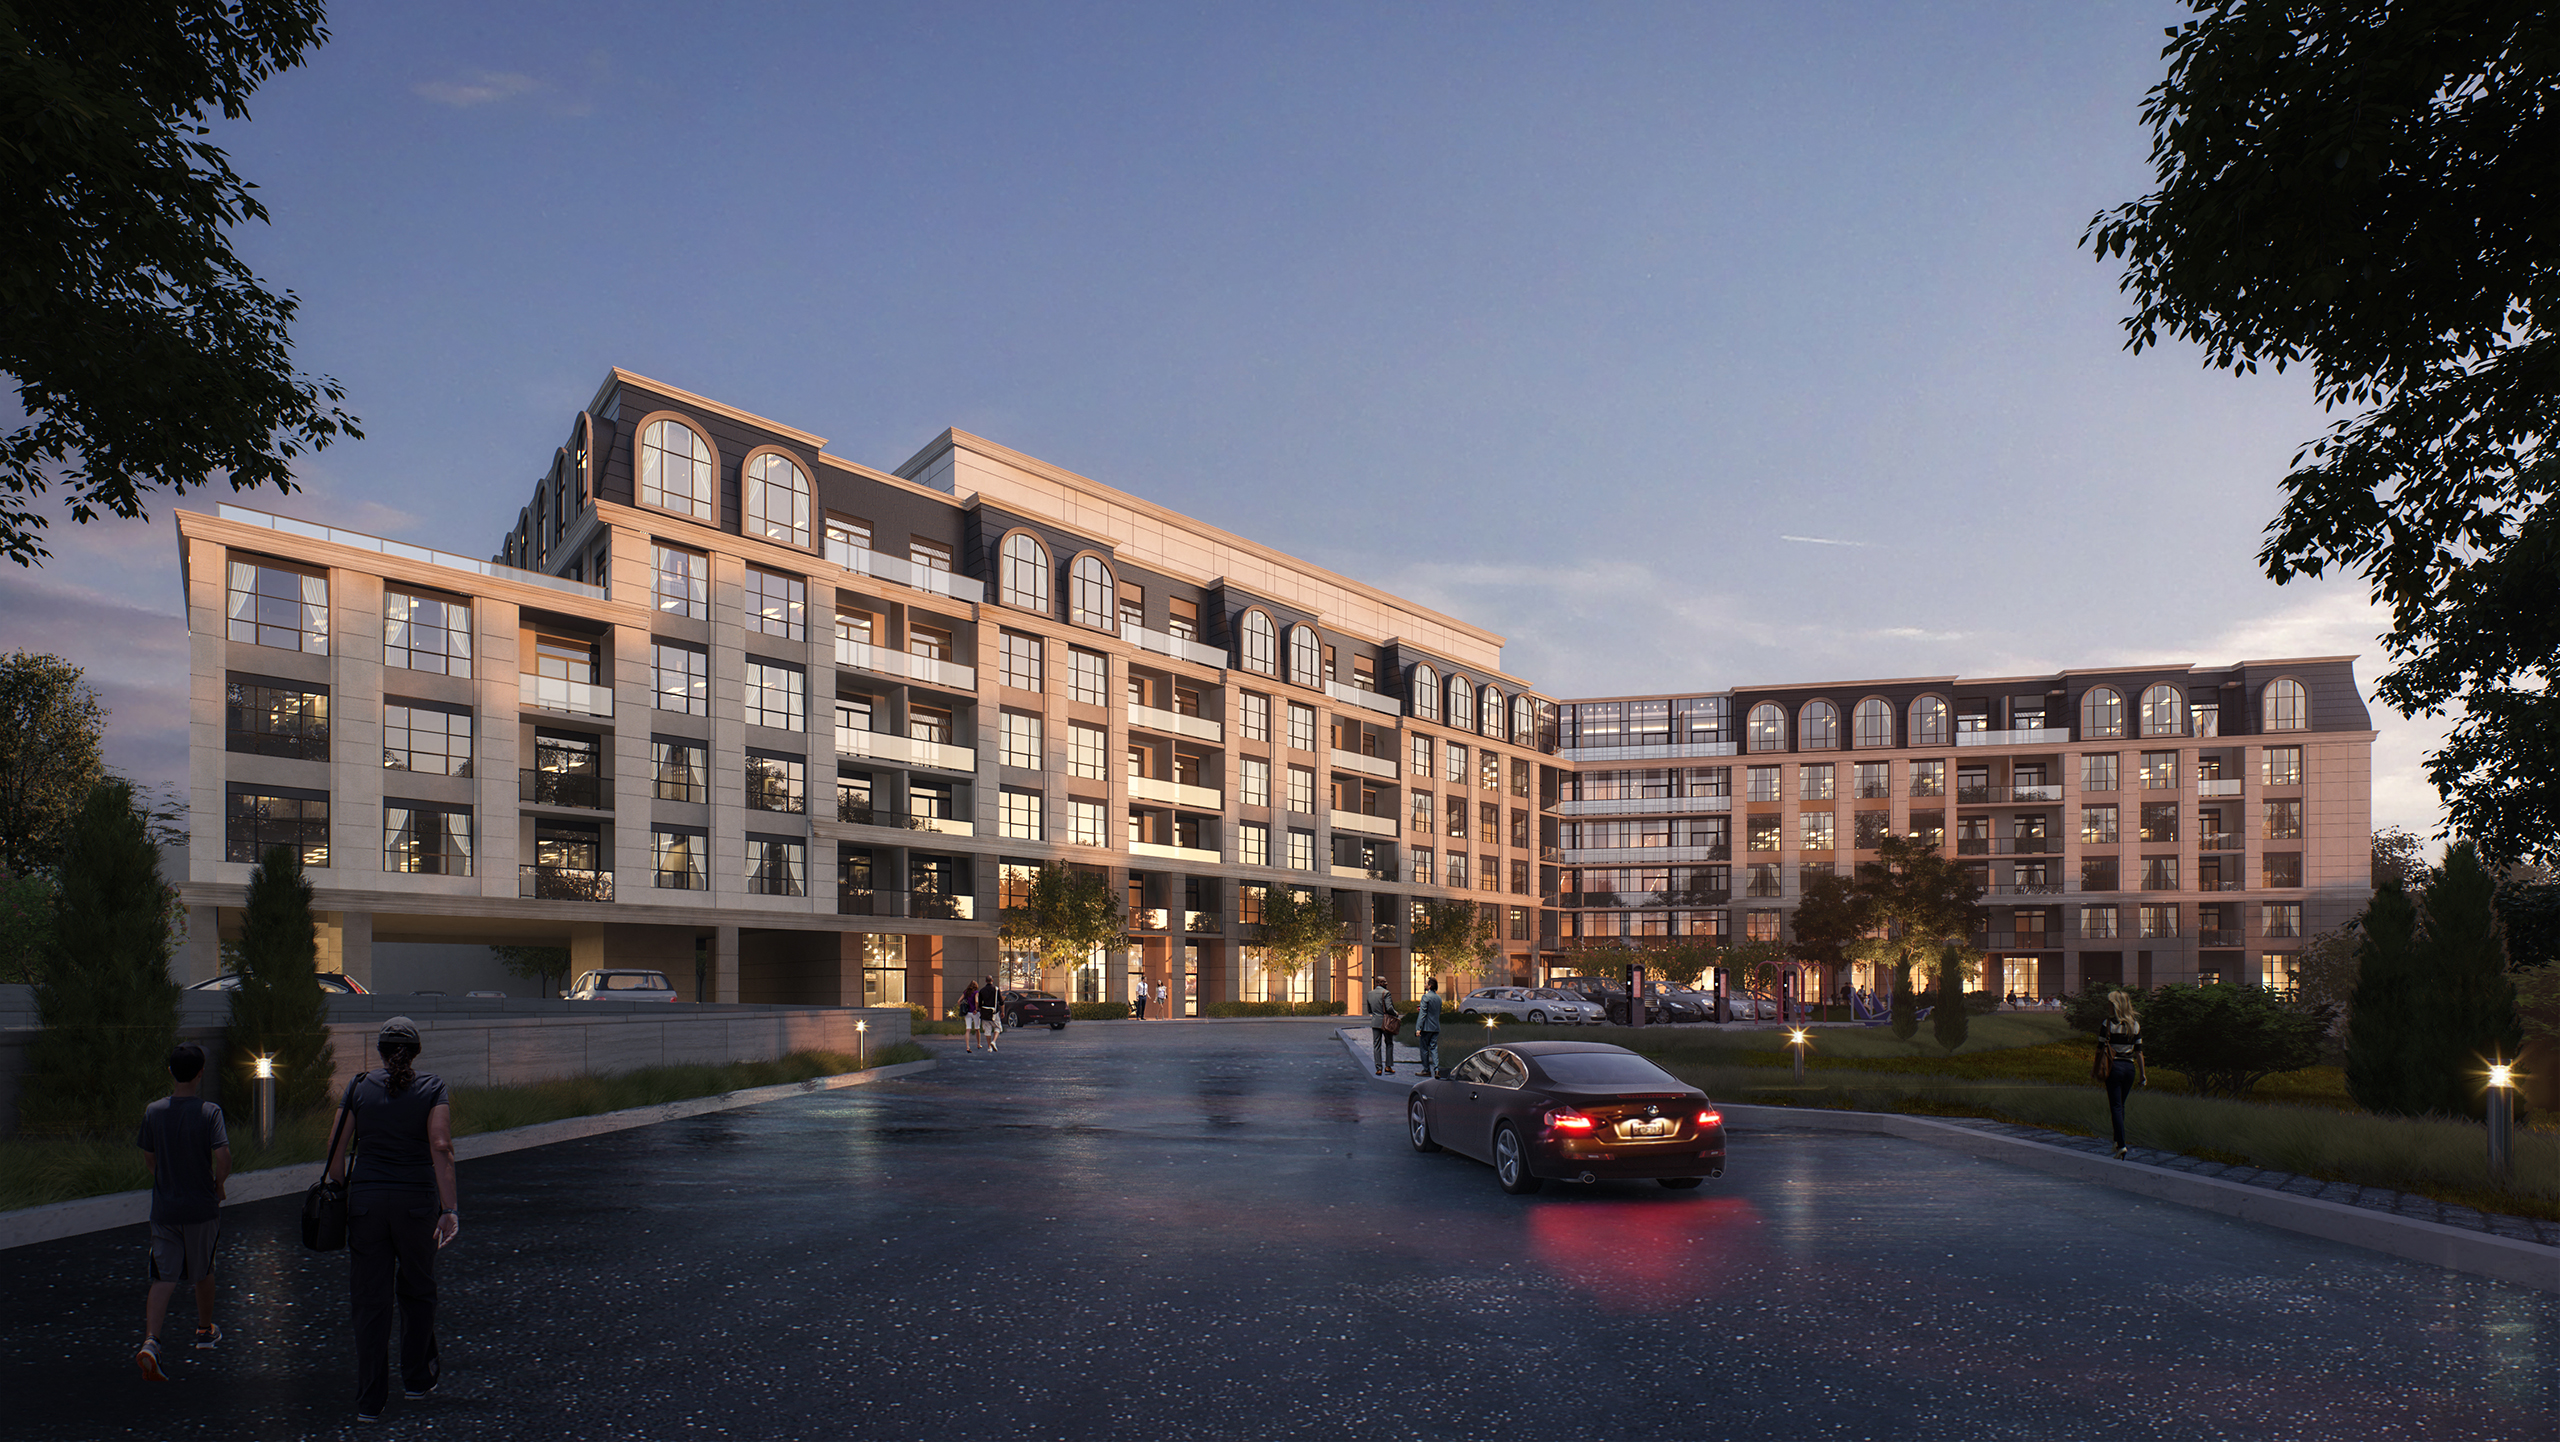
 Restraint as a strategy, on a site that demanded it.