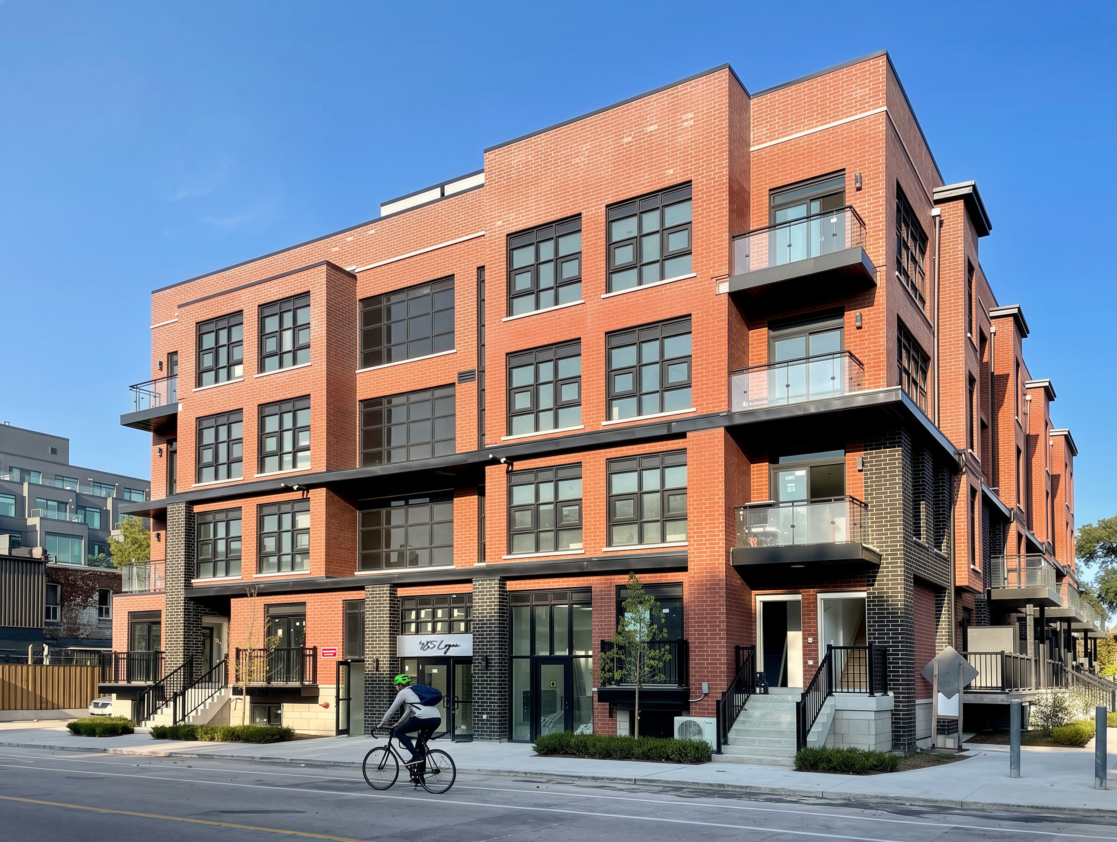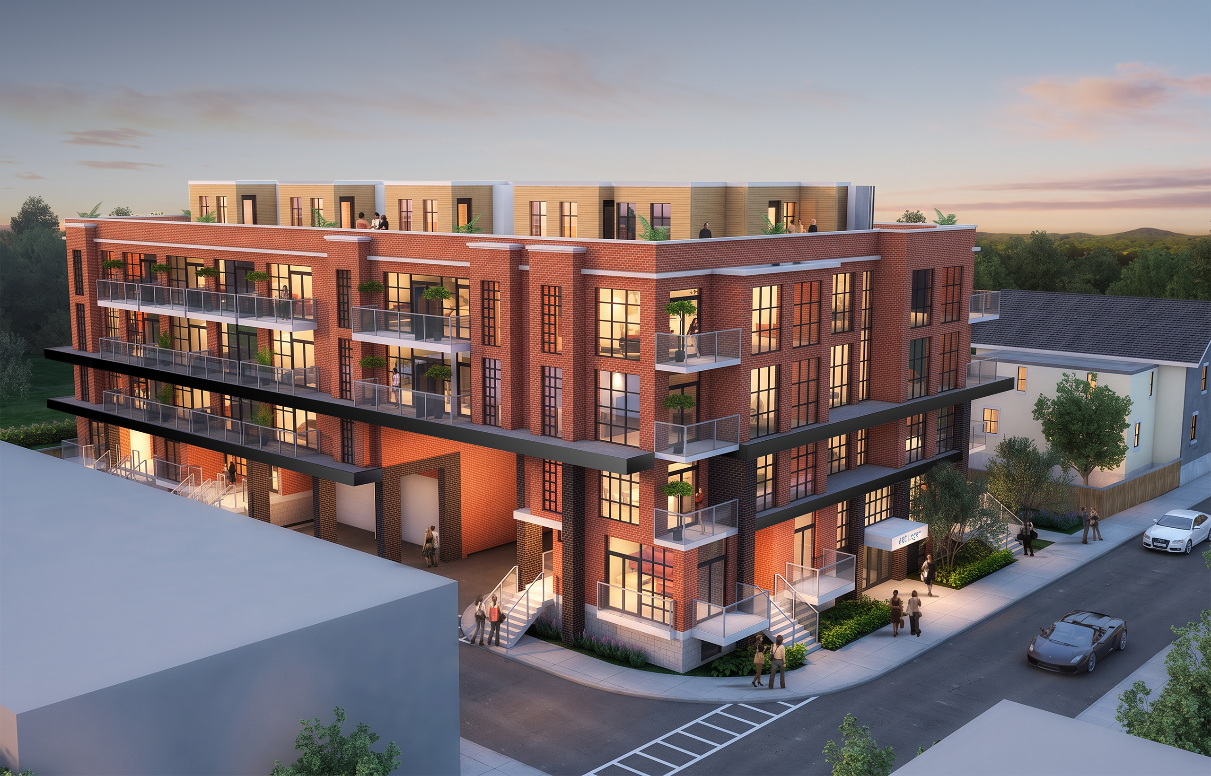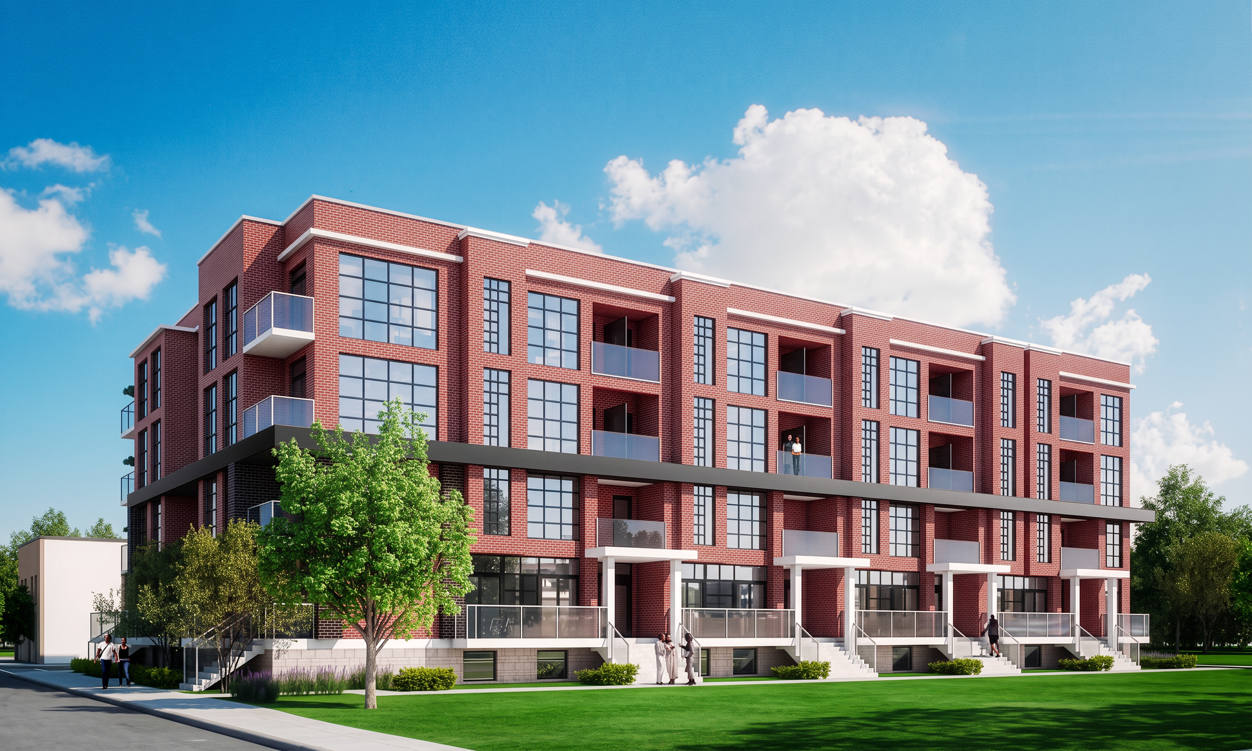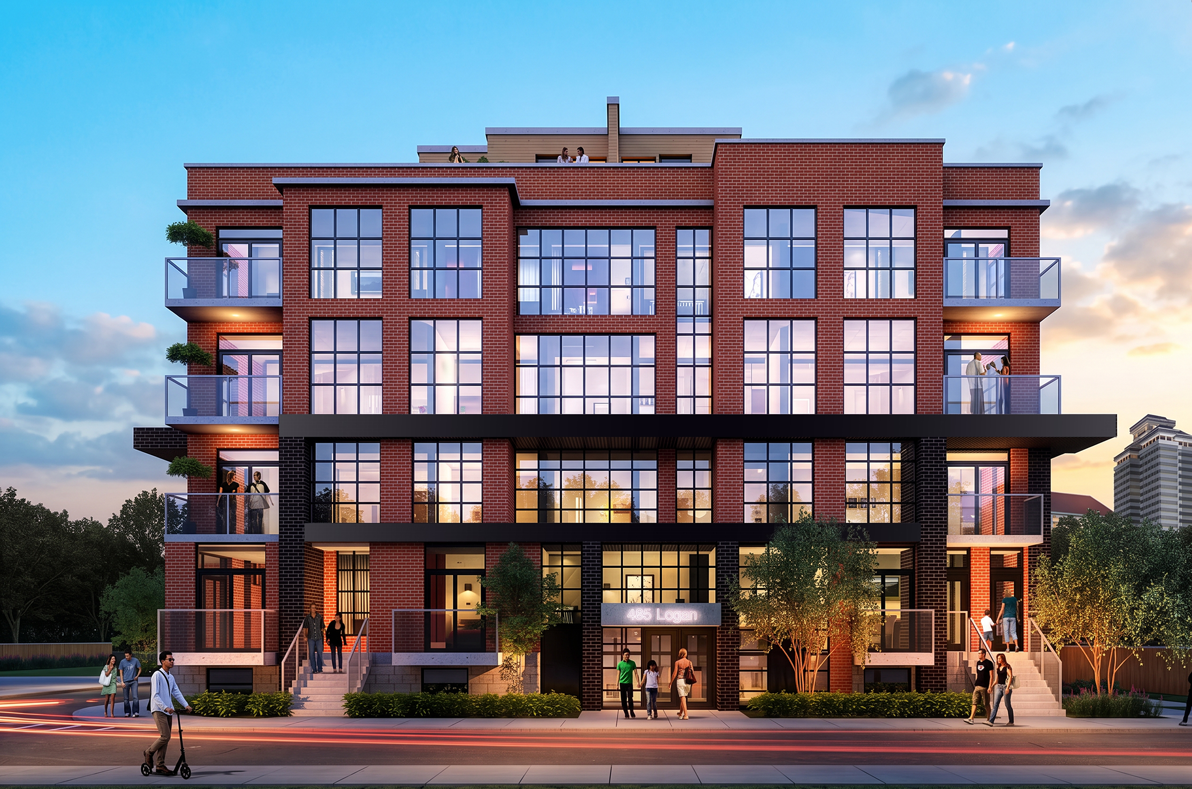
Elevate at Logan showcases sophisticated urban infill architecture, transforming a former commercial warehouse into a modern 4-storey residential enclave at the intersection of Riverdale and Leslieville. The building design introduces a striking architectural profile that seamlessly balances high-density housing with established neighborhood character. The building’s massing features a unified, geometric frame wrapped in a contemporary material palette. It establishes a strong streetwall along Logan Avenue before stepping down to respect the privacy and transition of adjacent low-rise residential properties. To maximize the compact 1,890-square-metre urban lot, the project replaces a conventional concrete parking ramp with an innovative dual vehicle-elevator system. This smart infrastructure lowers cars directly into a single-level subterranean garage, preserving the ground-level aesthetic for a continuous, clean architectural design.
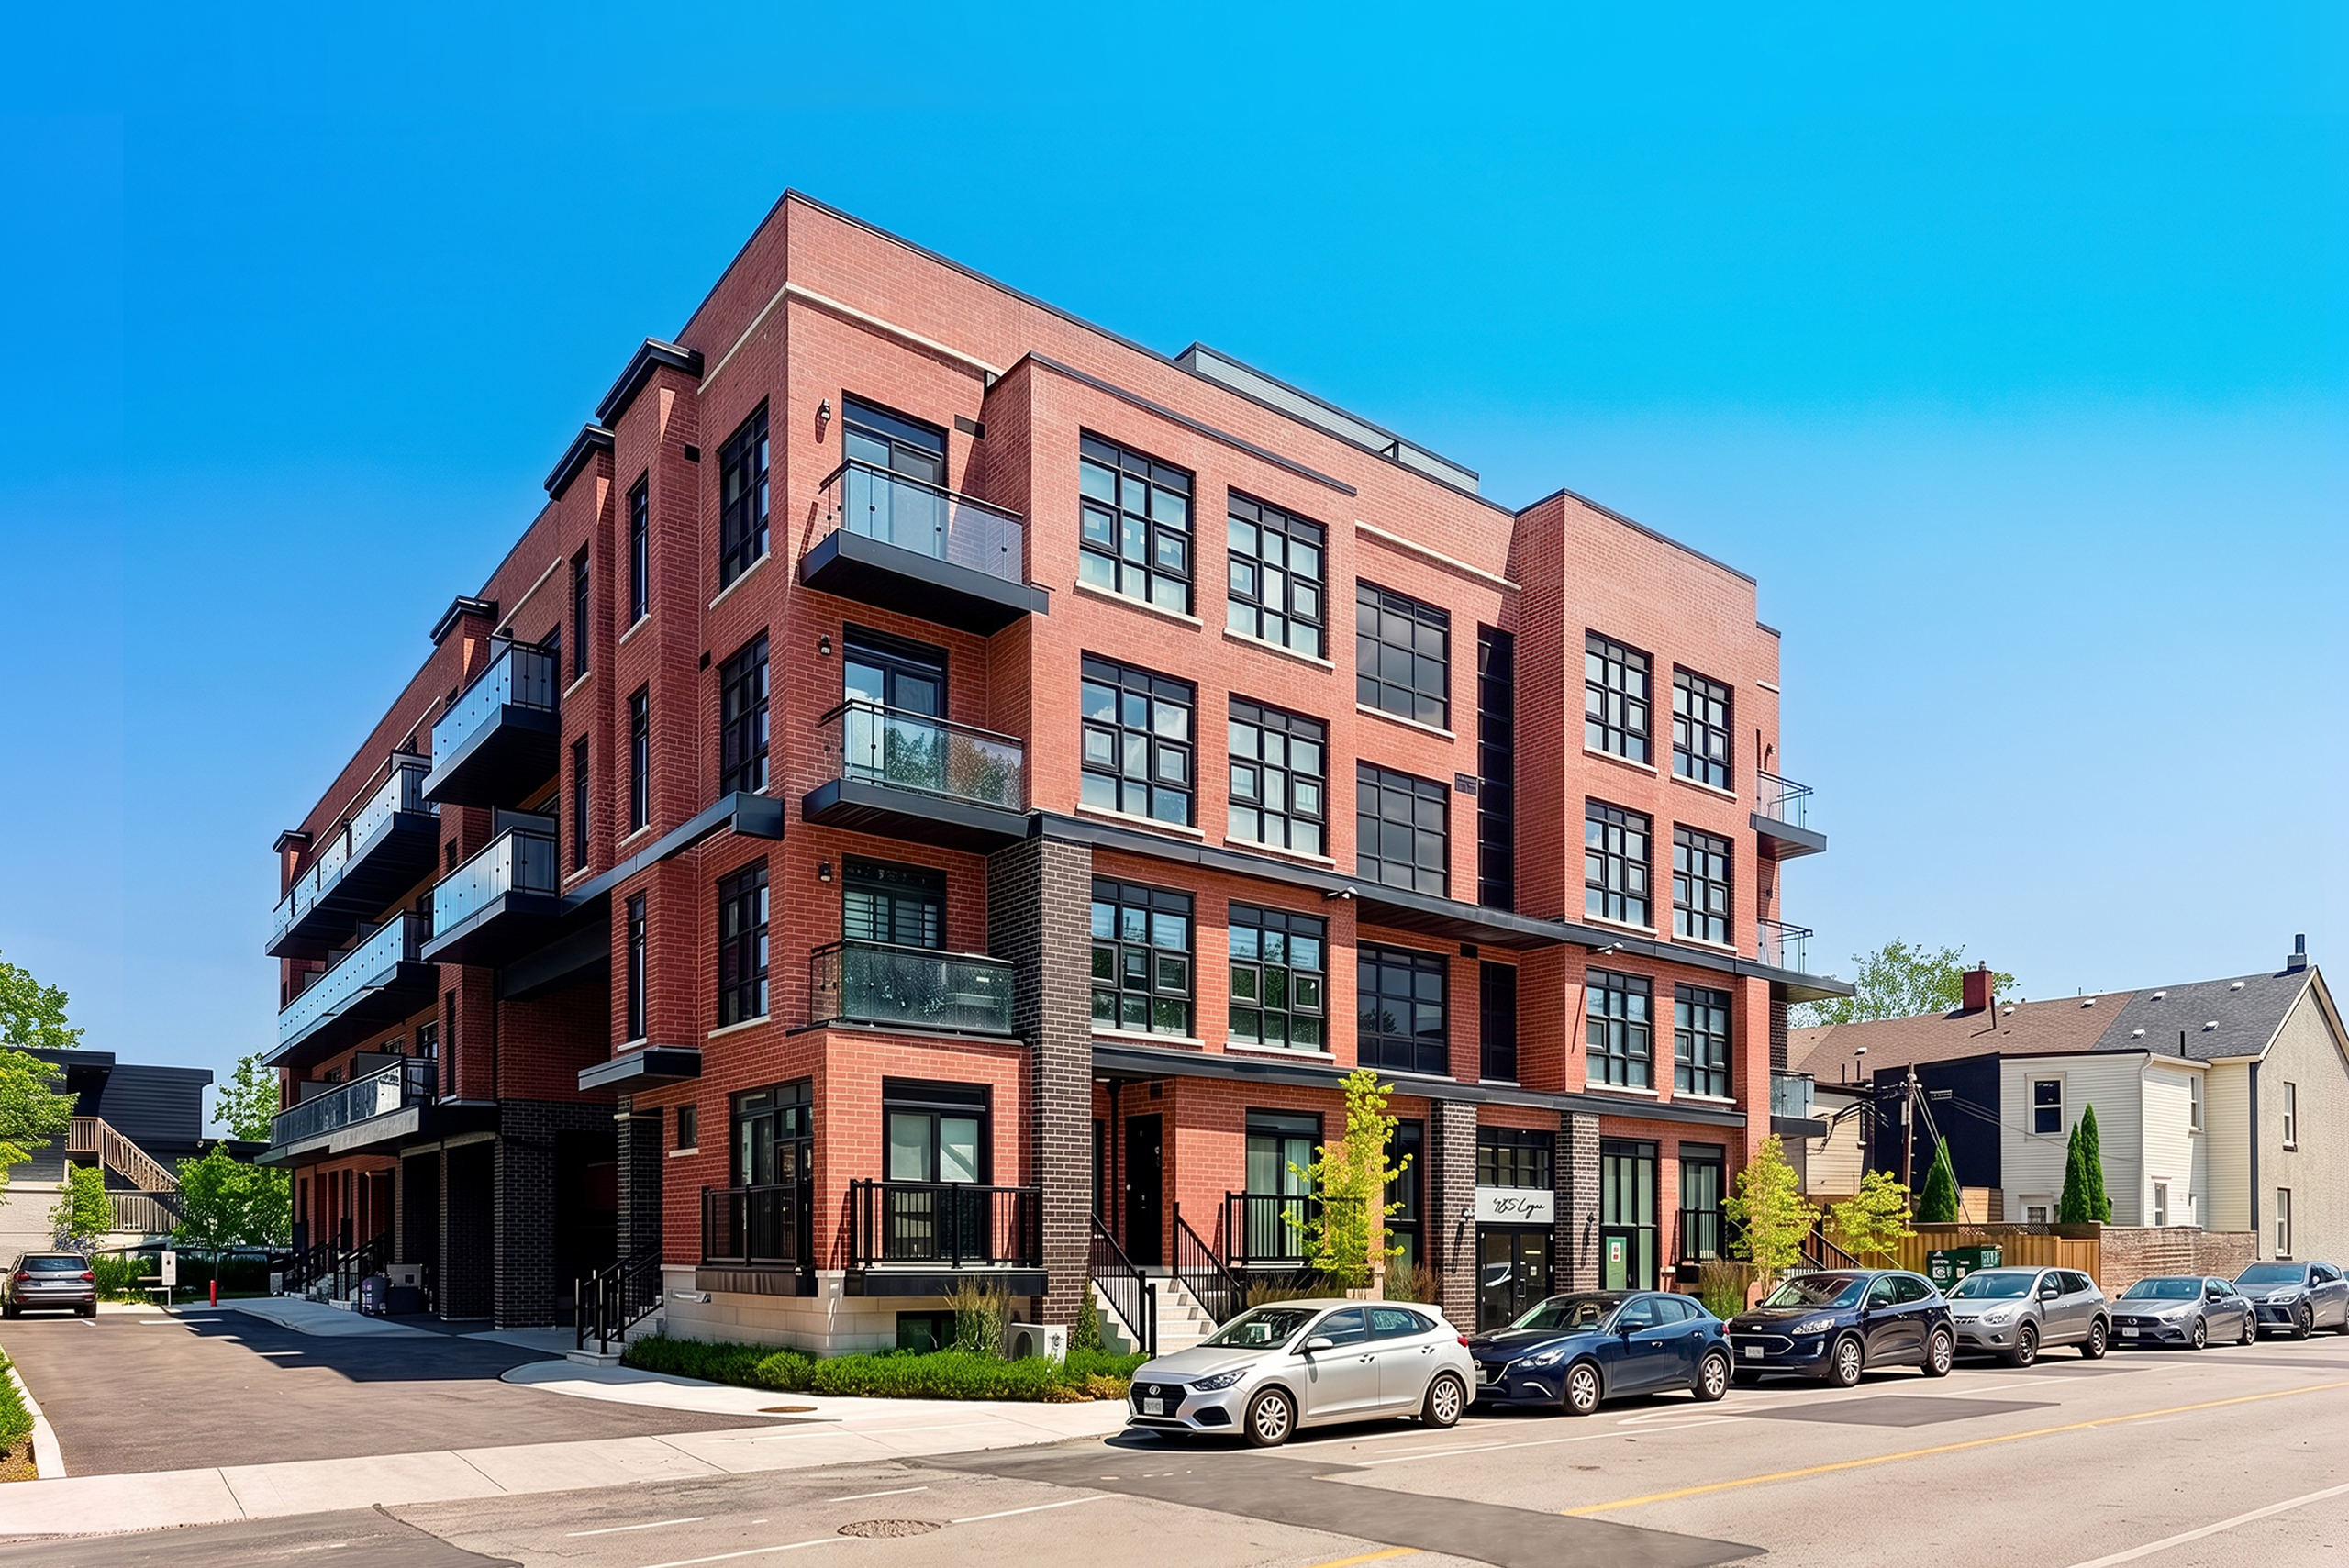
 Sophisticated Leslieville infill with innovative space-saving design.