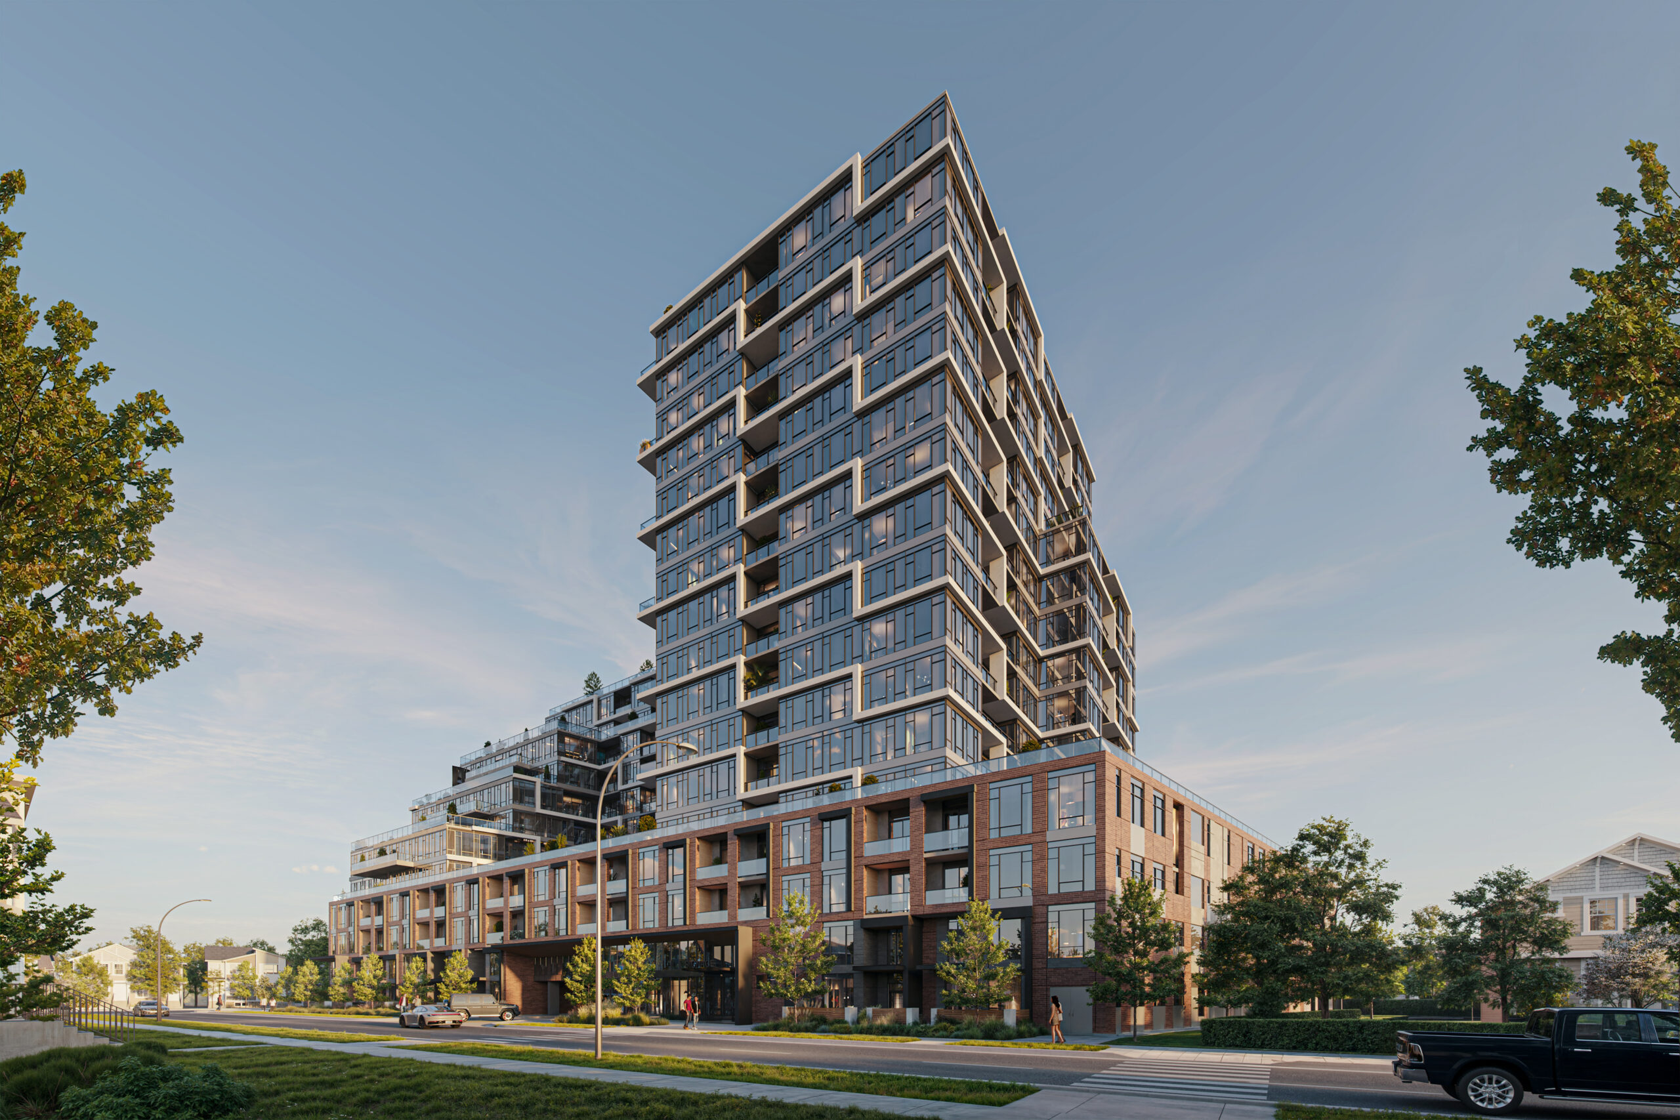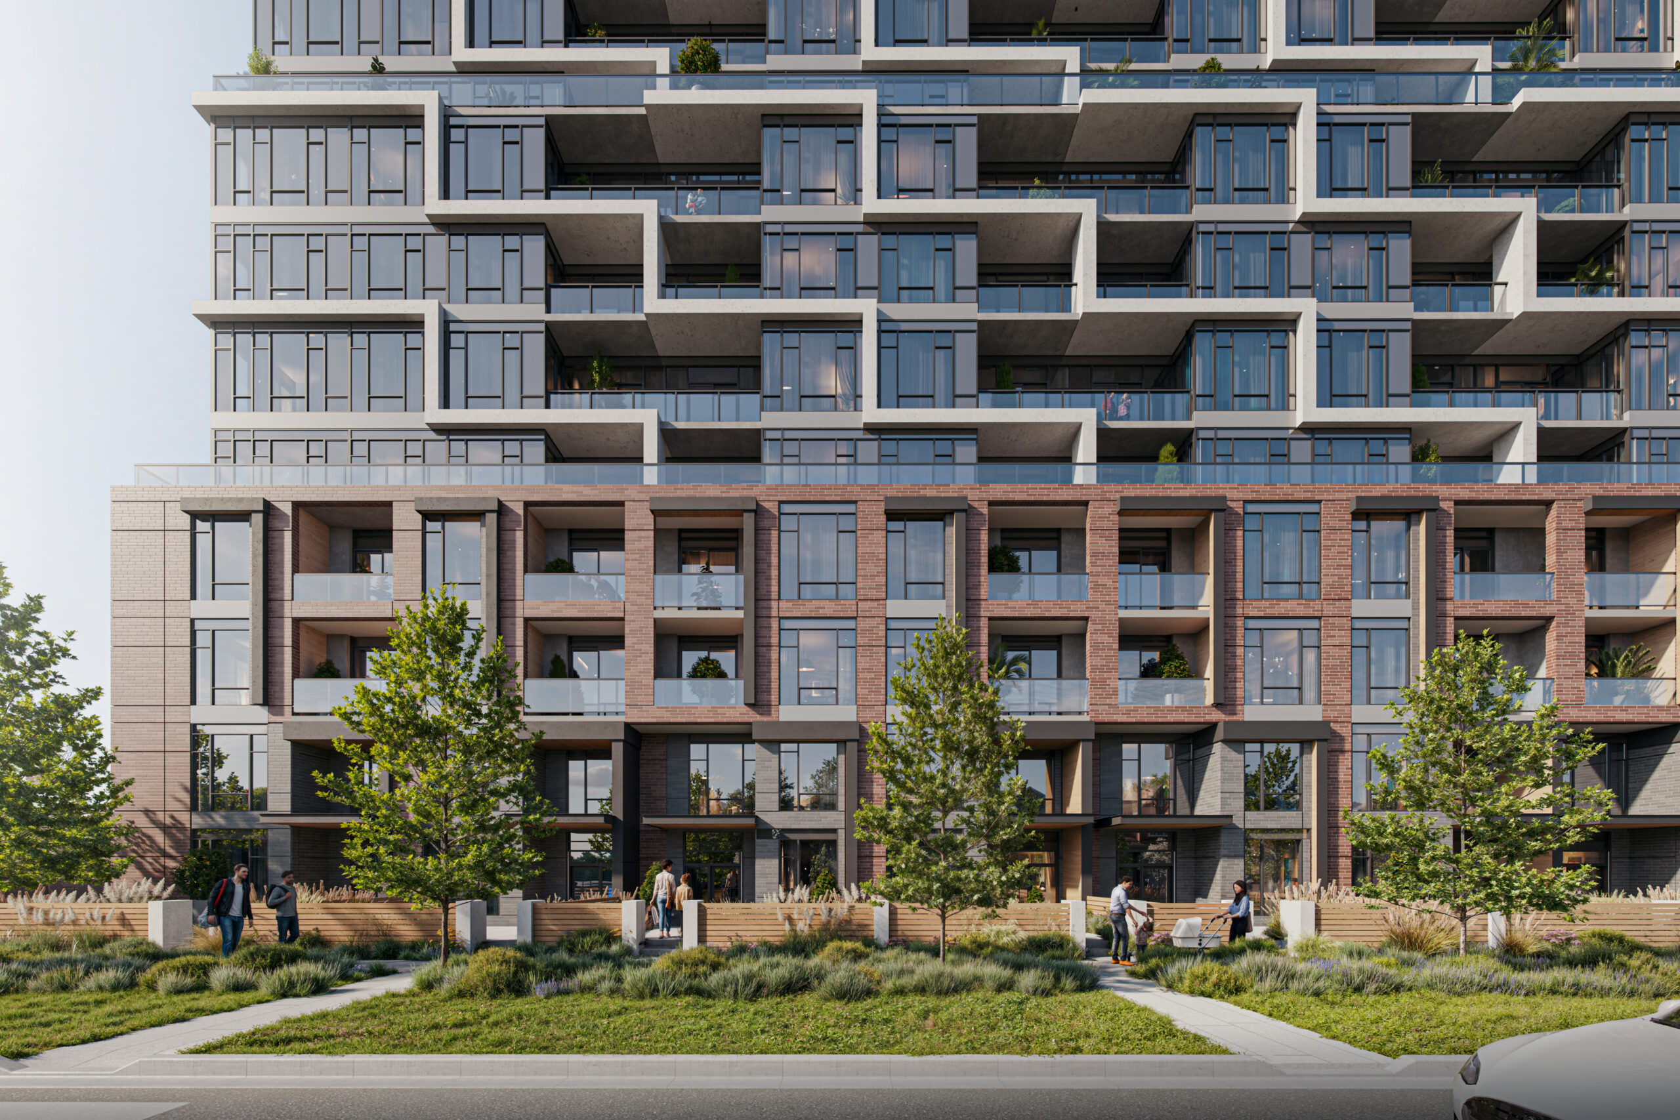
The Innisfil Tower is a seventeen-storey residential condominium set along Barrie’s unique waterway in Ontario. Home to 330 residential units, the project brings a vibrant model of urban living to the water’s edge, its design organized around multiple tiers of terraces that accentuate the view corridor toward the water and give residents a direct, framed connection to the landscape beyond. The building also responds intelligently to a significant site constraint: due to poor soil conditions, a four-level parking structure is integrated into the core of the building, with residential units lining the perimeter—an efficient arrangement that turns an engineering challenge into a coherent architectural strategy. At the lower levels, townhouse-style living is introduced to provide a human scale to the development, softening the transition between tower and street. Throughout, building materials and massing are thoughtfully applied to stratify the structure, breaking down its apparent bulk and minimizing its impact on the surrounding neighbourhood. The result is a tall building that reads as considerate of its context—waterfront living delivered with a careful eye toward scale, community, and place.
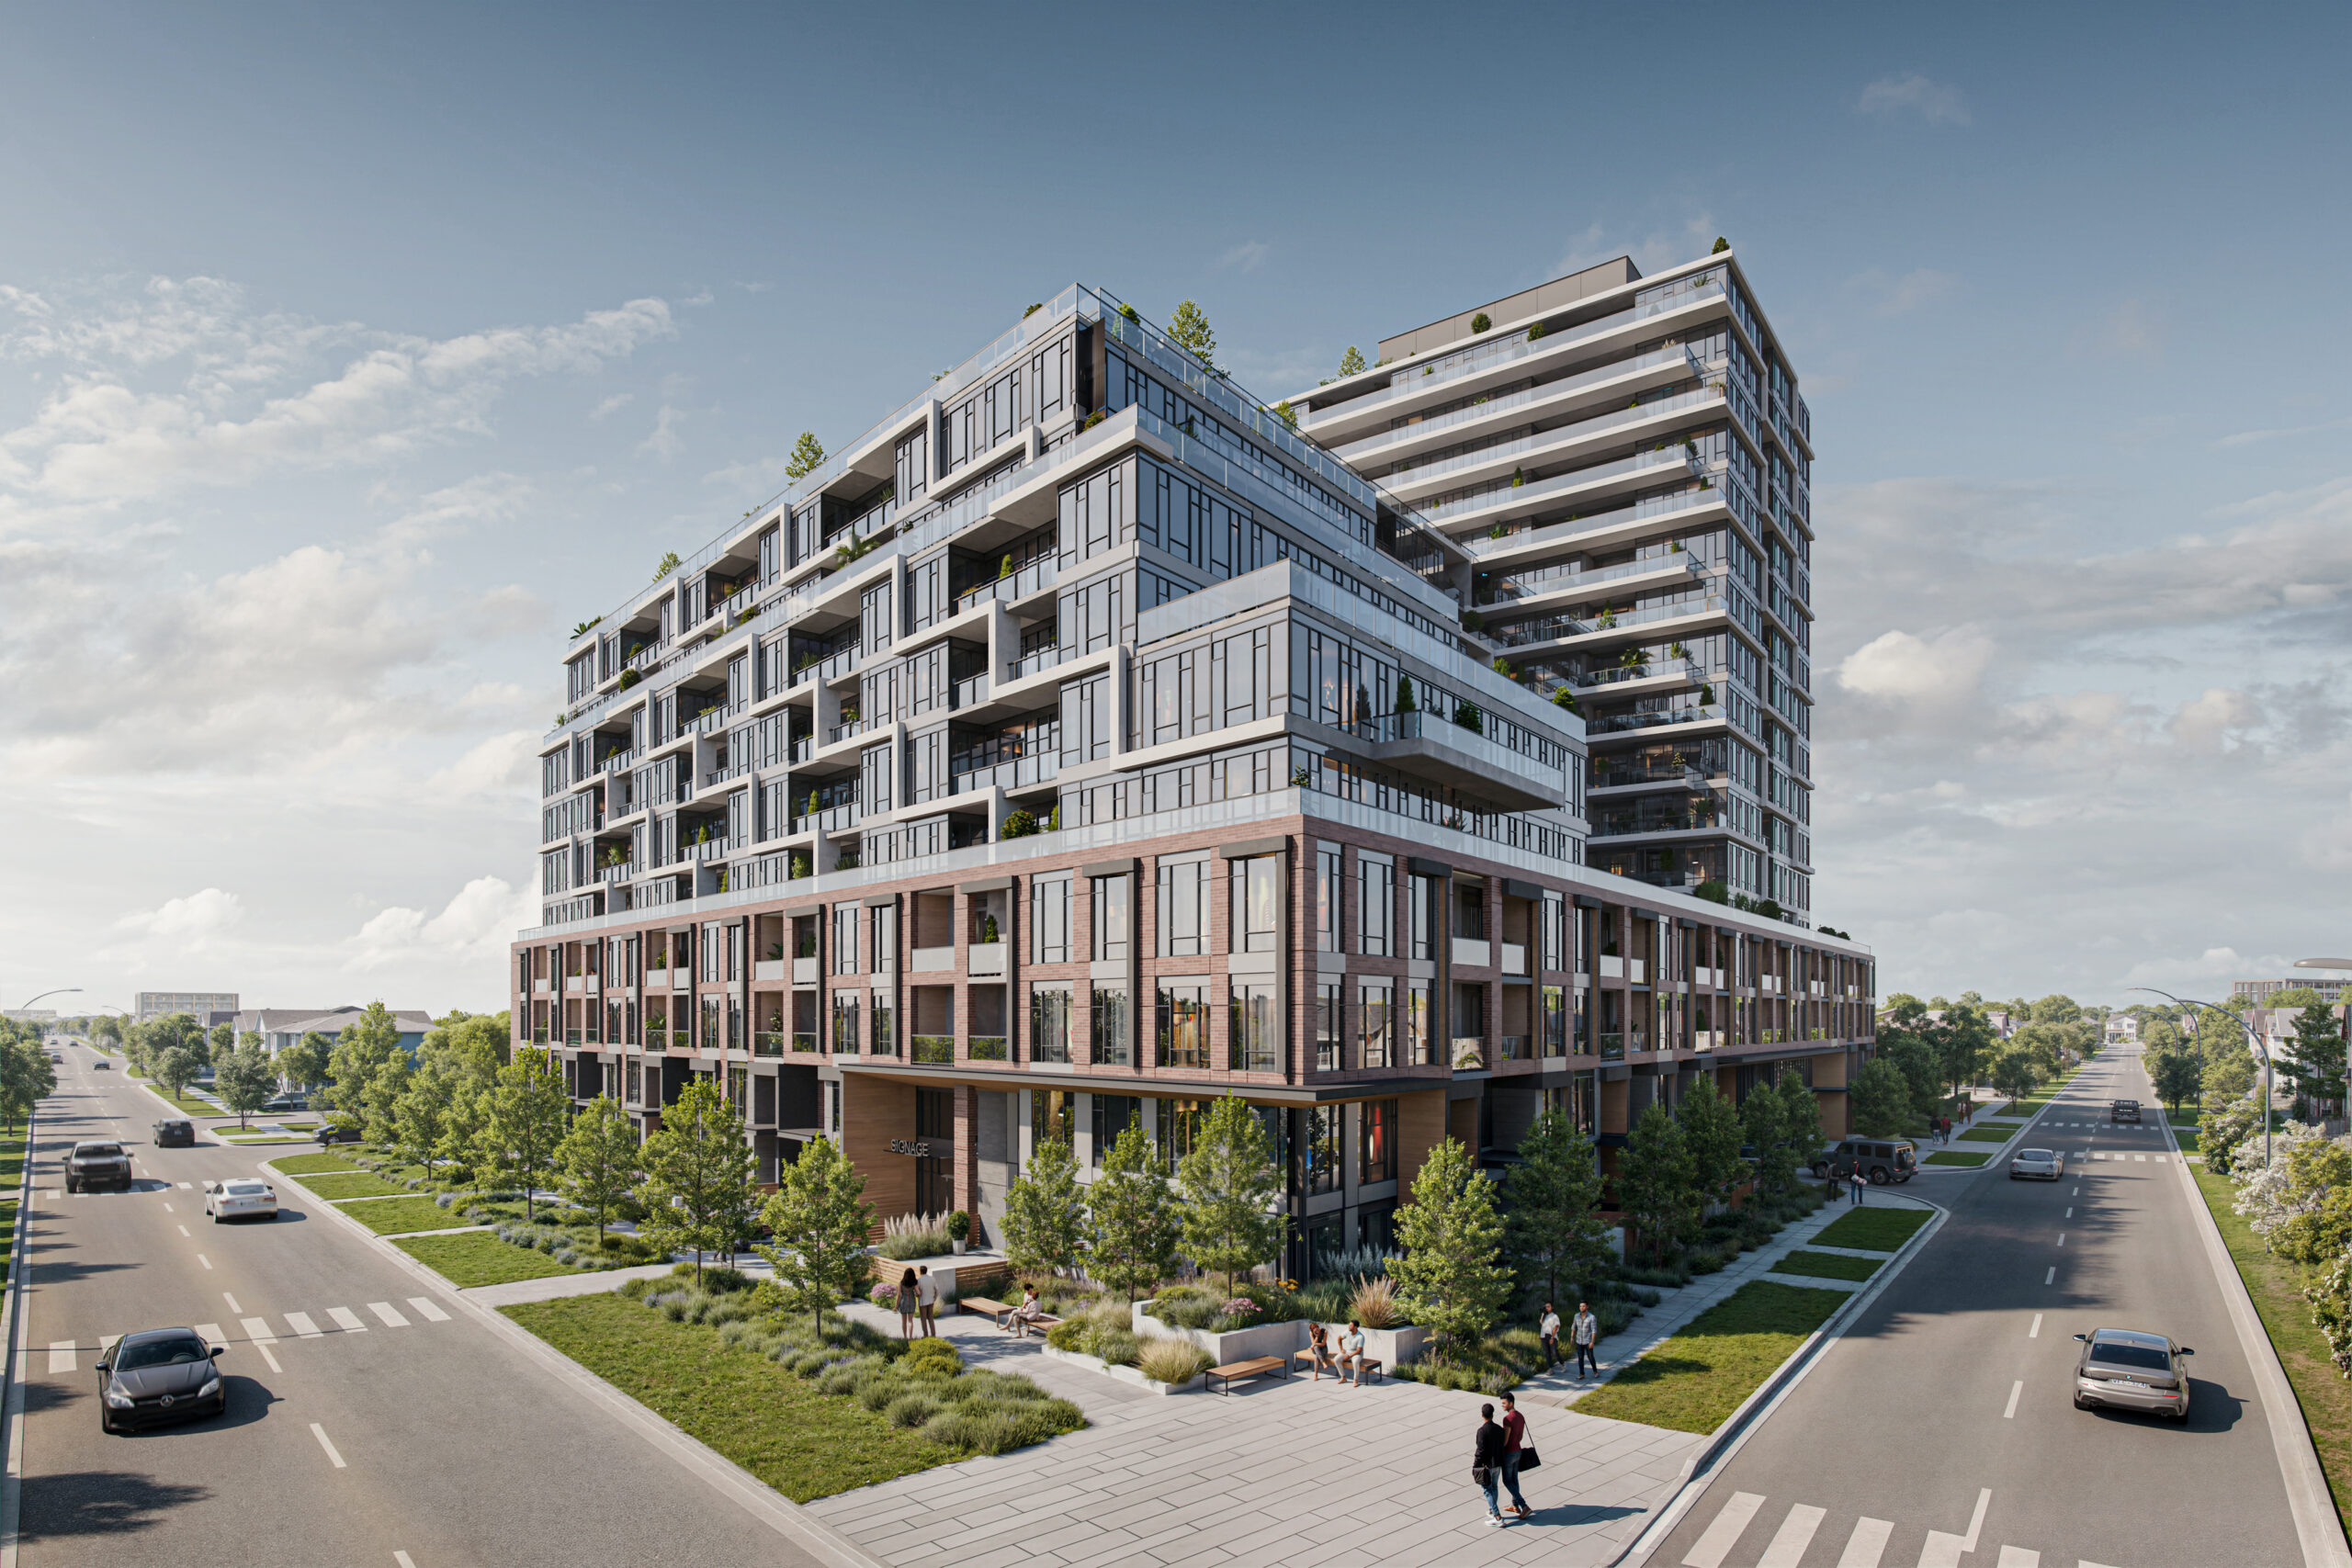
 A structural constraint at its core; an open view at every edge.