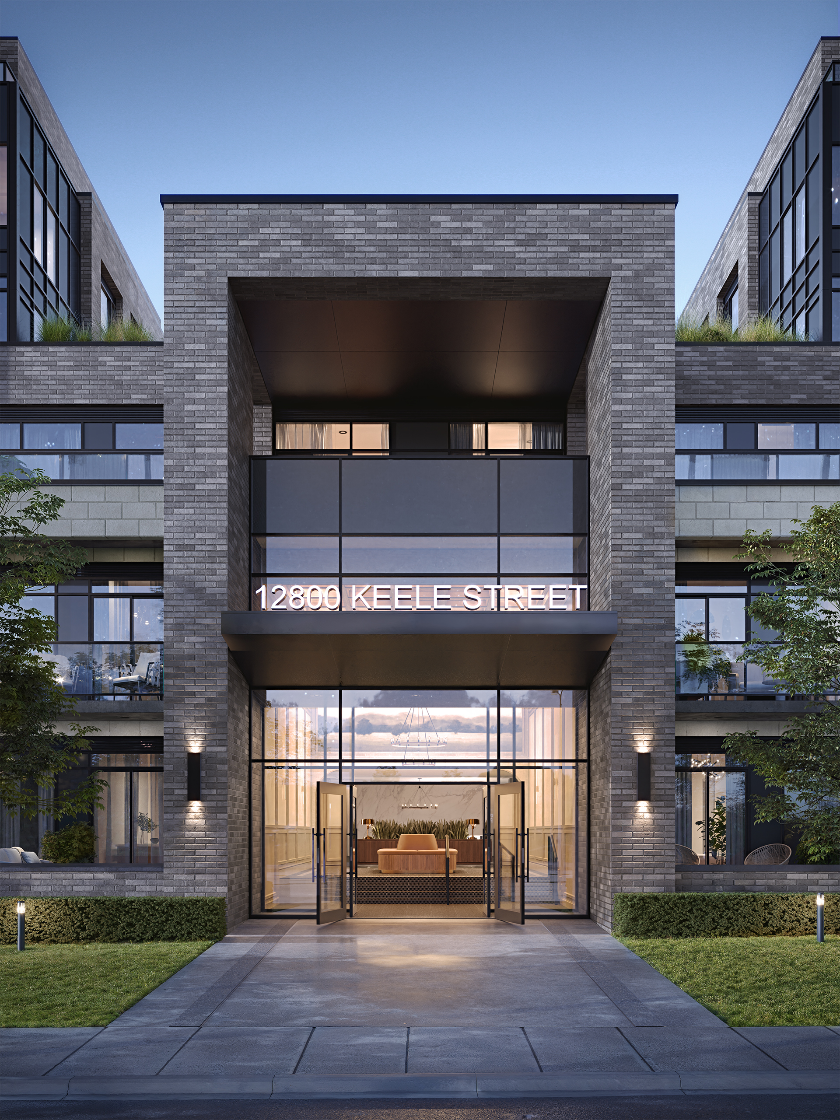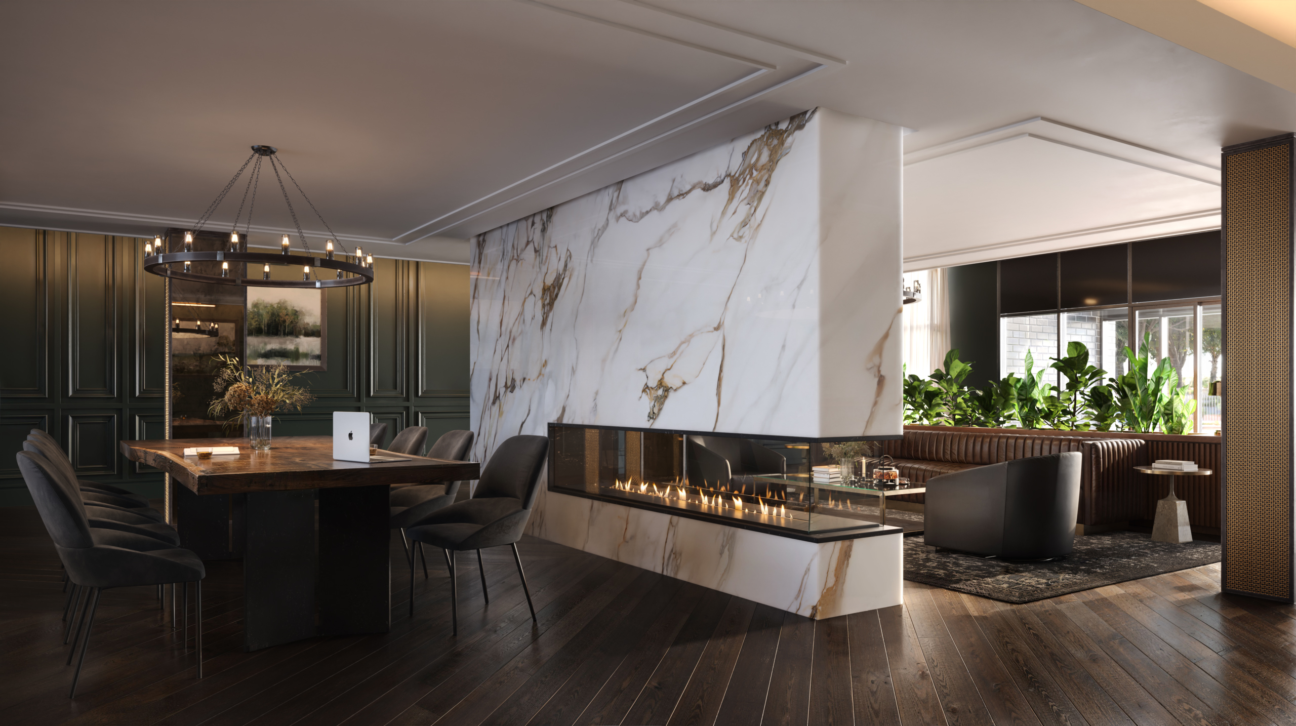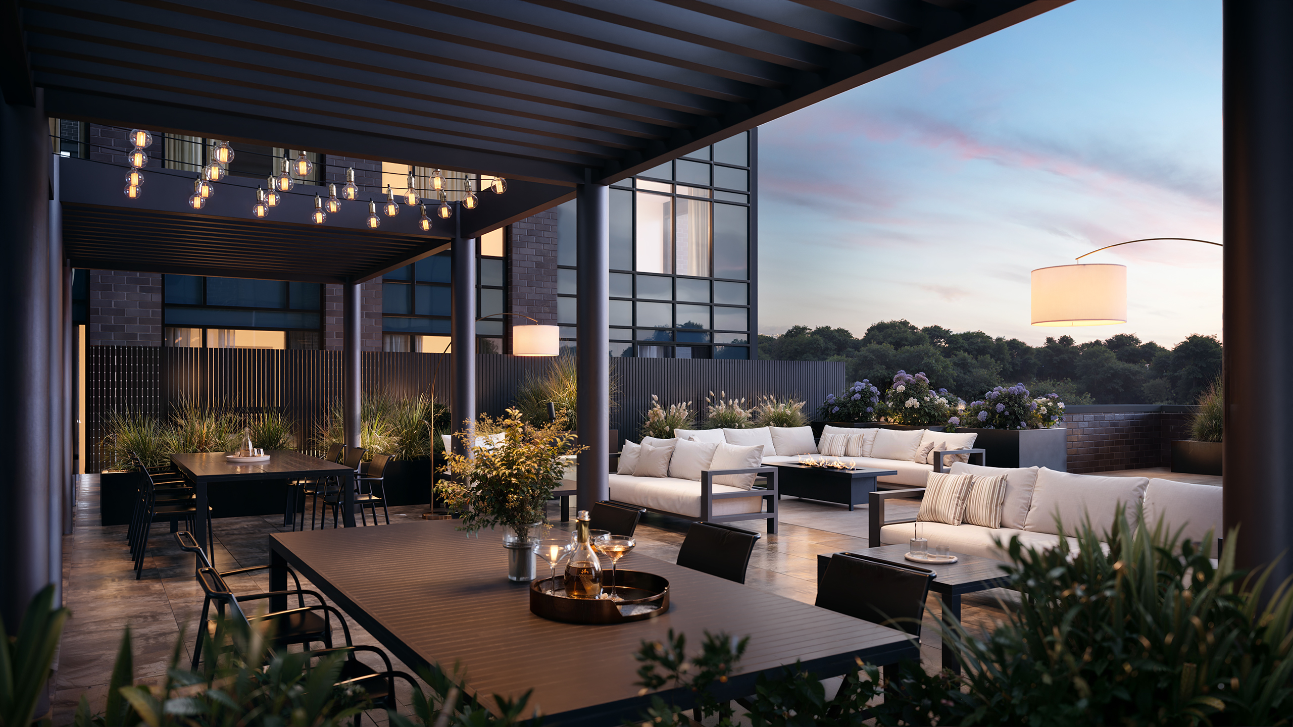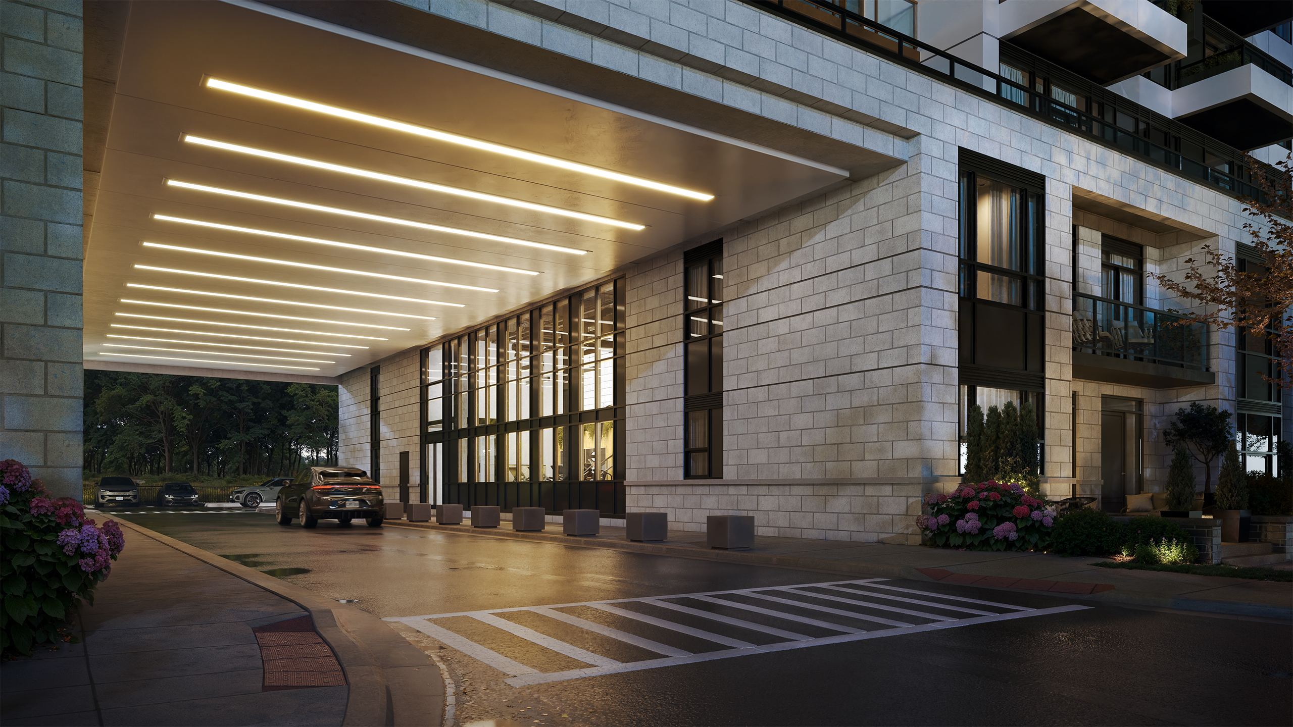
The Keele West Condominium brings a considered mid-rise presence to Keele Street in King City, Ontario. The six-storey residential condominium—complemented by townhomes and set atop an underground garage—stretches more than 170 metres across a single, unbroken footprint, making its relationship to the street one of the project’s defining challenges and opportunities. In response, the material palette has been thoughtfully curated to create a harmonious yet visually engaging streetscape, offering enough variety to articulate distinct architectural volumes while maintaining an overall sense of cohesion. Integrated next to the Metrolinx-GO Barrie railway corridor, the site articulates the buildings and podium to optimize the community experience within the complexities present in a rail adjacent development. A two-storey stone masonry base grounds the entire composition, anchoring the building and reinforcing its visual foundation with a robust, enduring character. Above, the massing lifts into a lighter, more refined expression. Home to 259 residences, Keele West is designed around a generous offering of indoor and outdoor amenity spaces: the main rooftop terrace serves as the social heart of the community—a gathering place for sunbathing, barbecues, and shared moments—while a fitness centre, wine room, and party room round out a lifestyle-focused amenity program crafted to foster connection and community among residents.
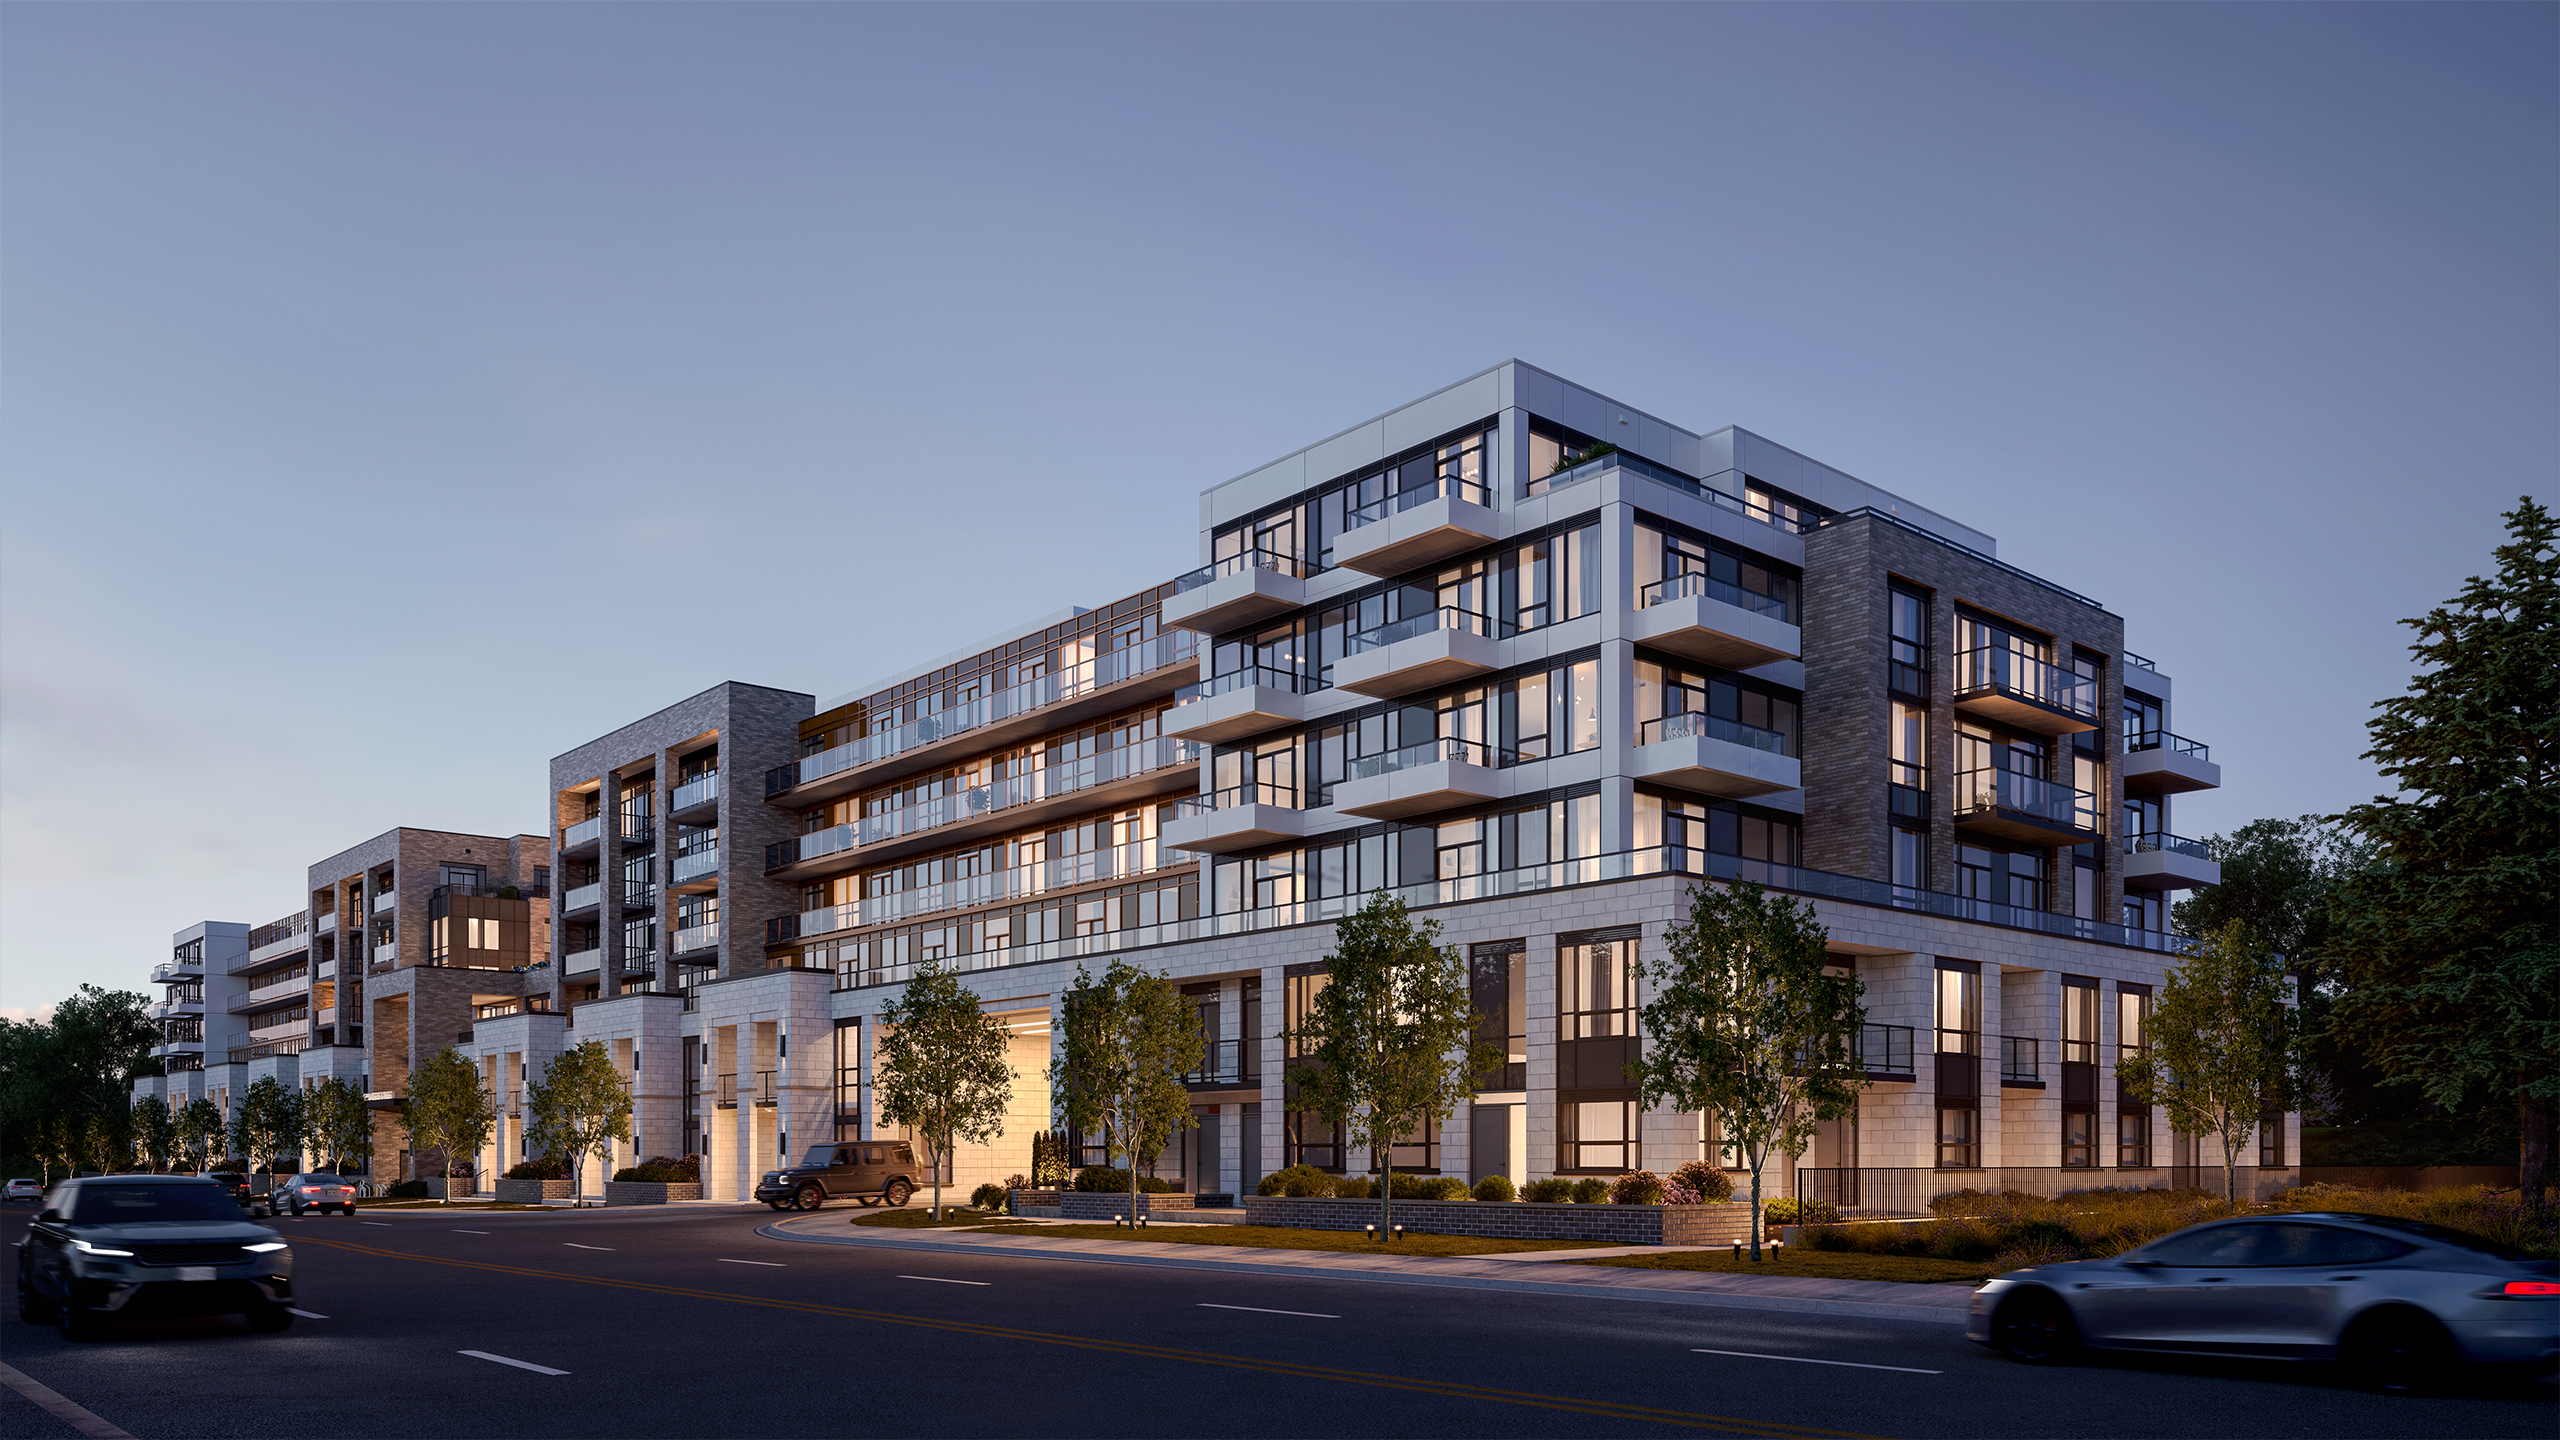
 170 metres of streetscape, composed as a single continuous gesture.