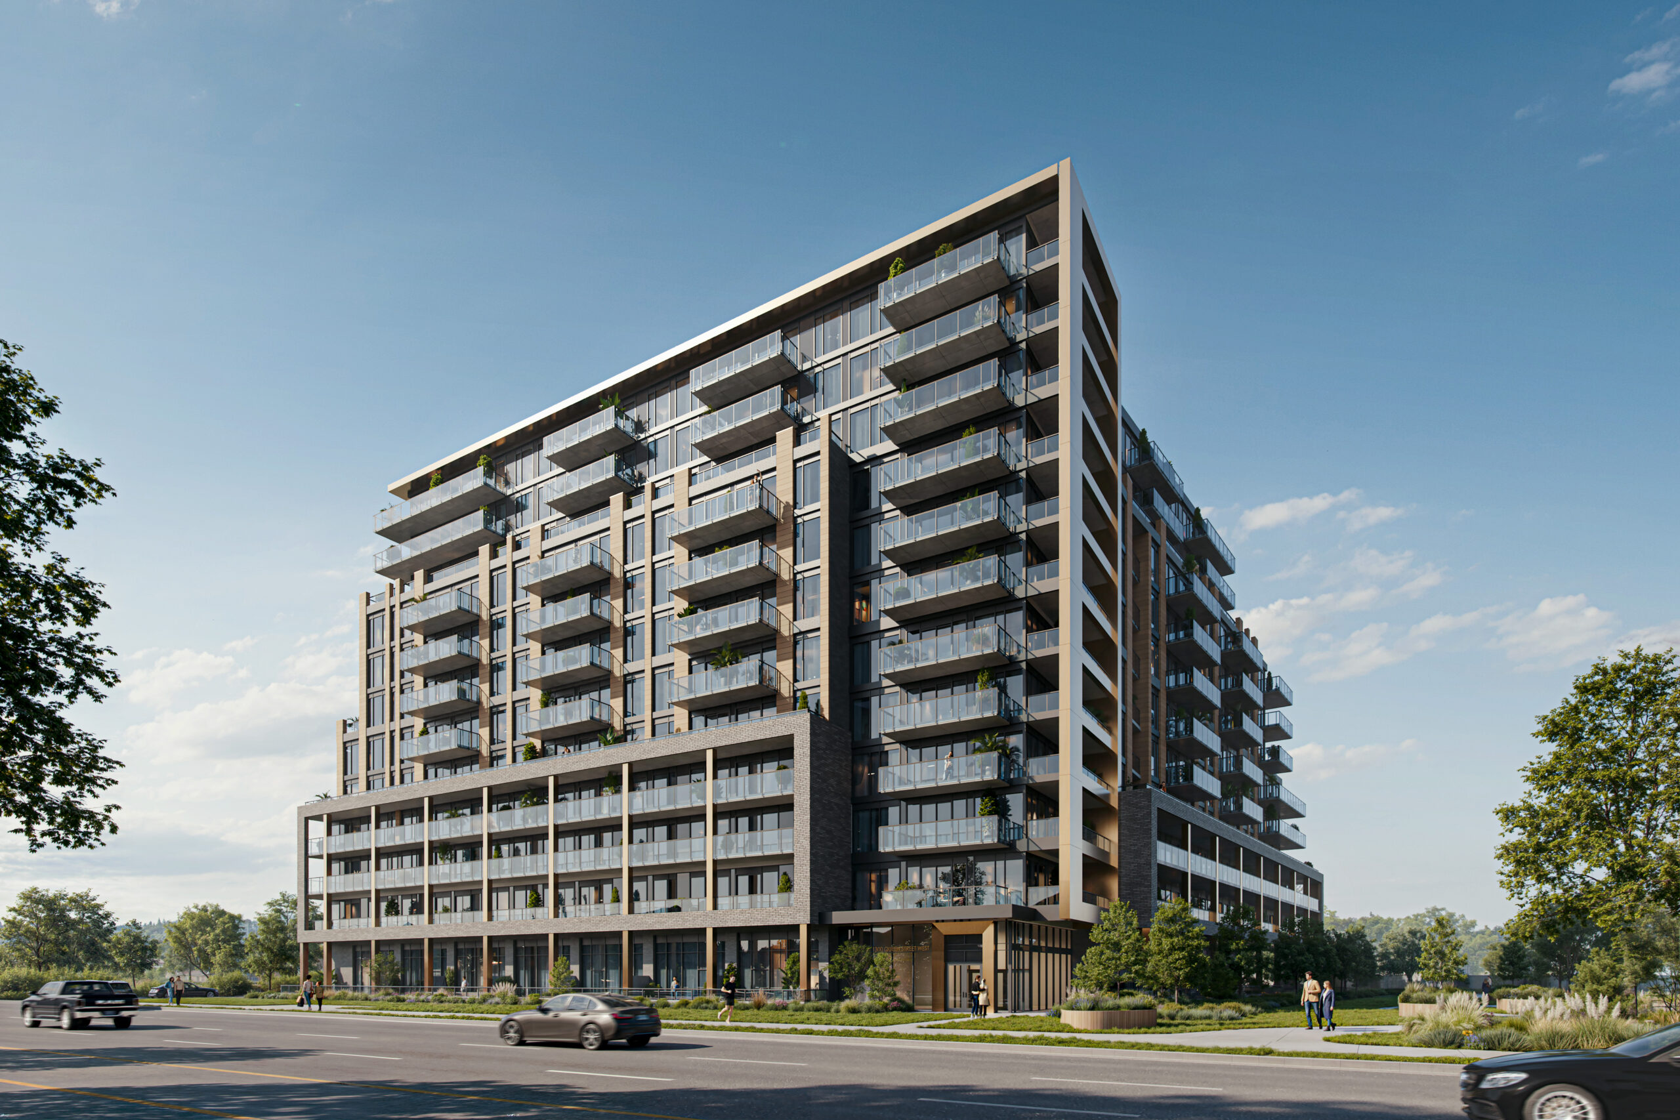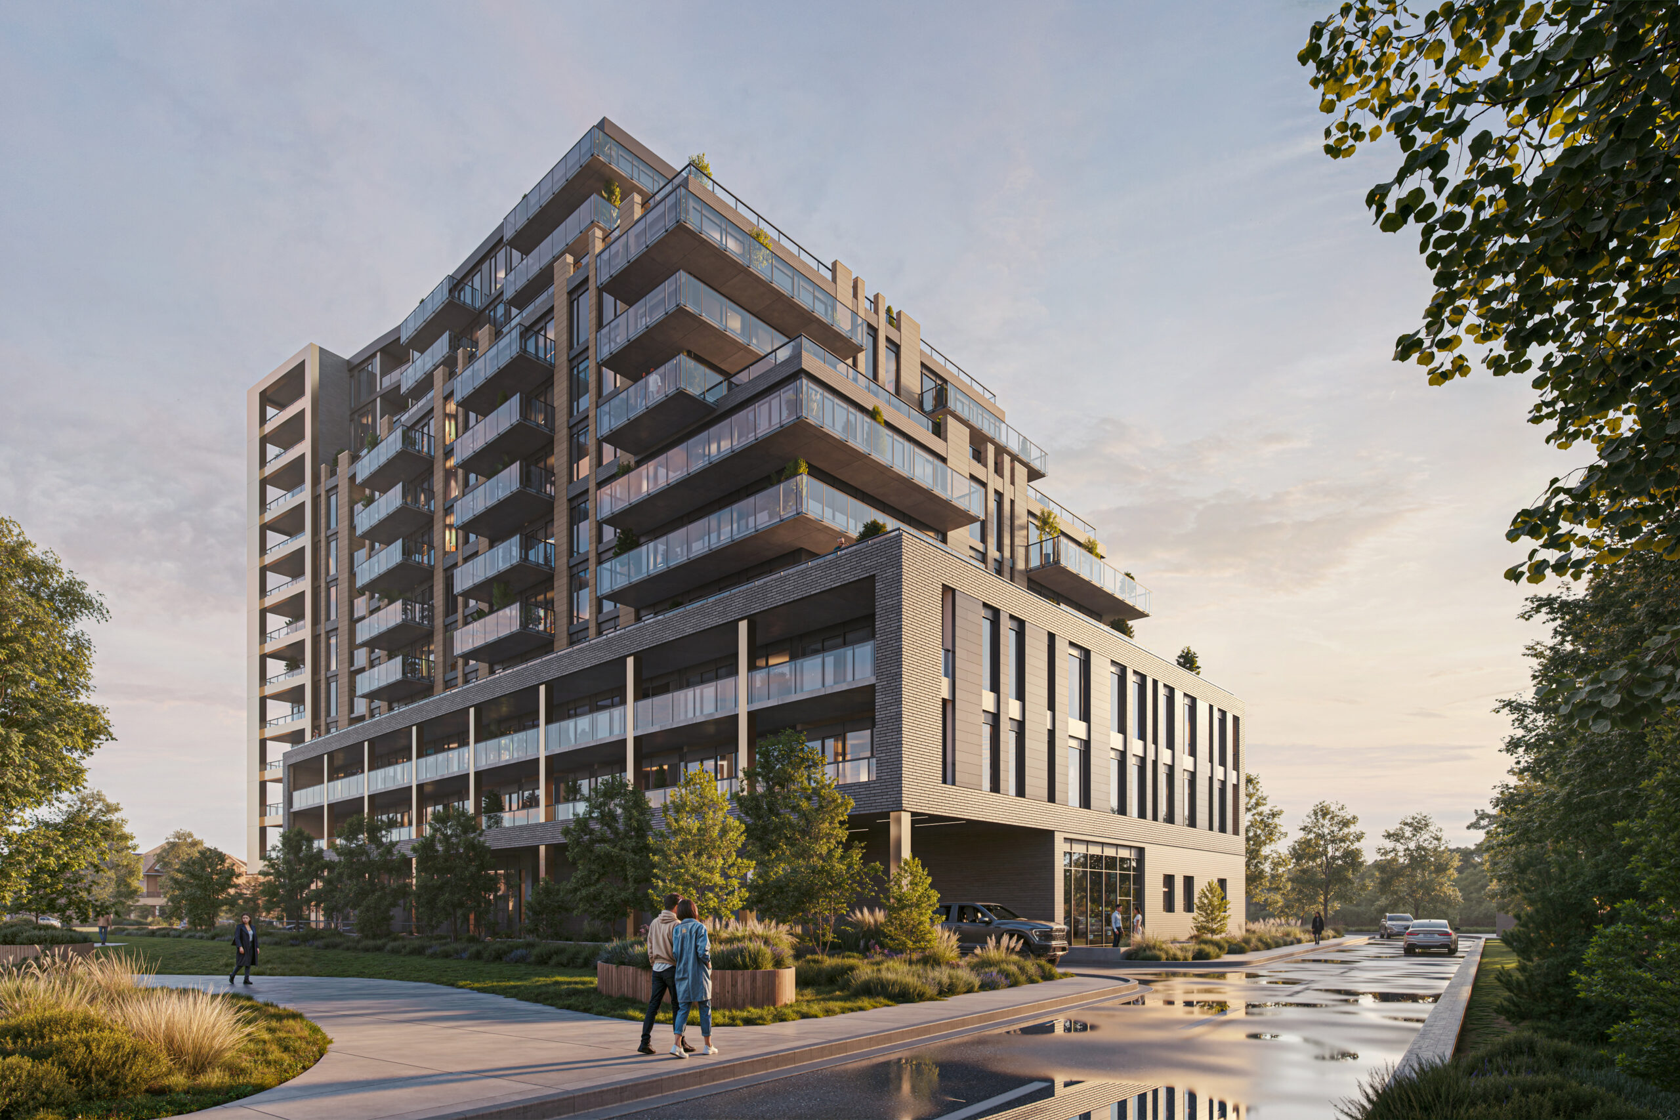
Rising twelve storeys along Brampton’s evolving Queen Street West corridor, Queen Condo Brampton is a sophisticated 265-unit residential development conceived as part of a broader urban vision to revitalize and densify one of the city’s key arterial streets. The tower is designed to accentuate the ever-growing urban street wall along Queen Street, its elegant form defined by vertical architectural accents and stepped massing that together create a dynamic, ever-shifting silhouette responsive to the rhythm and scale of its surroundings. At street level, a pedestrian-oriented façade with grade-level walk-out residences activates the sidewalk and reinforces the building’s connection to the community, while at the heart of the site an internal landscaped courtyard transitions the busy street into a tranquil urban oasis—a green amenity space framed by residential units whose interior elevations animate it throughout the day. The building’s terraced podiums were carefully sculpted through angular plane and shadow studies, ensuring a respectful transition to the low-rise residential neighbourhood at the rear of the site. A refined material palette—combining masonry cladding, warm terracotta, and anodized metal panels—lends the tower a distinctive architectural character, while a three-level underground parking structure keeps the streetscape clean, active, and pedestrian-focused.
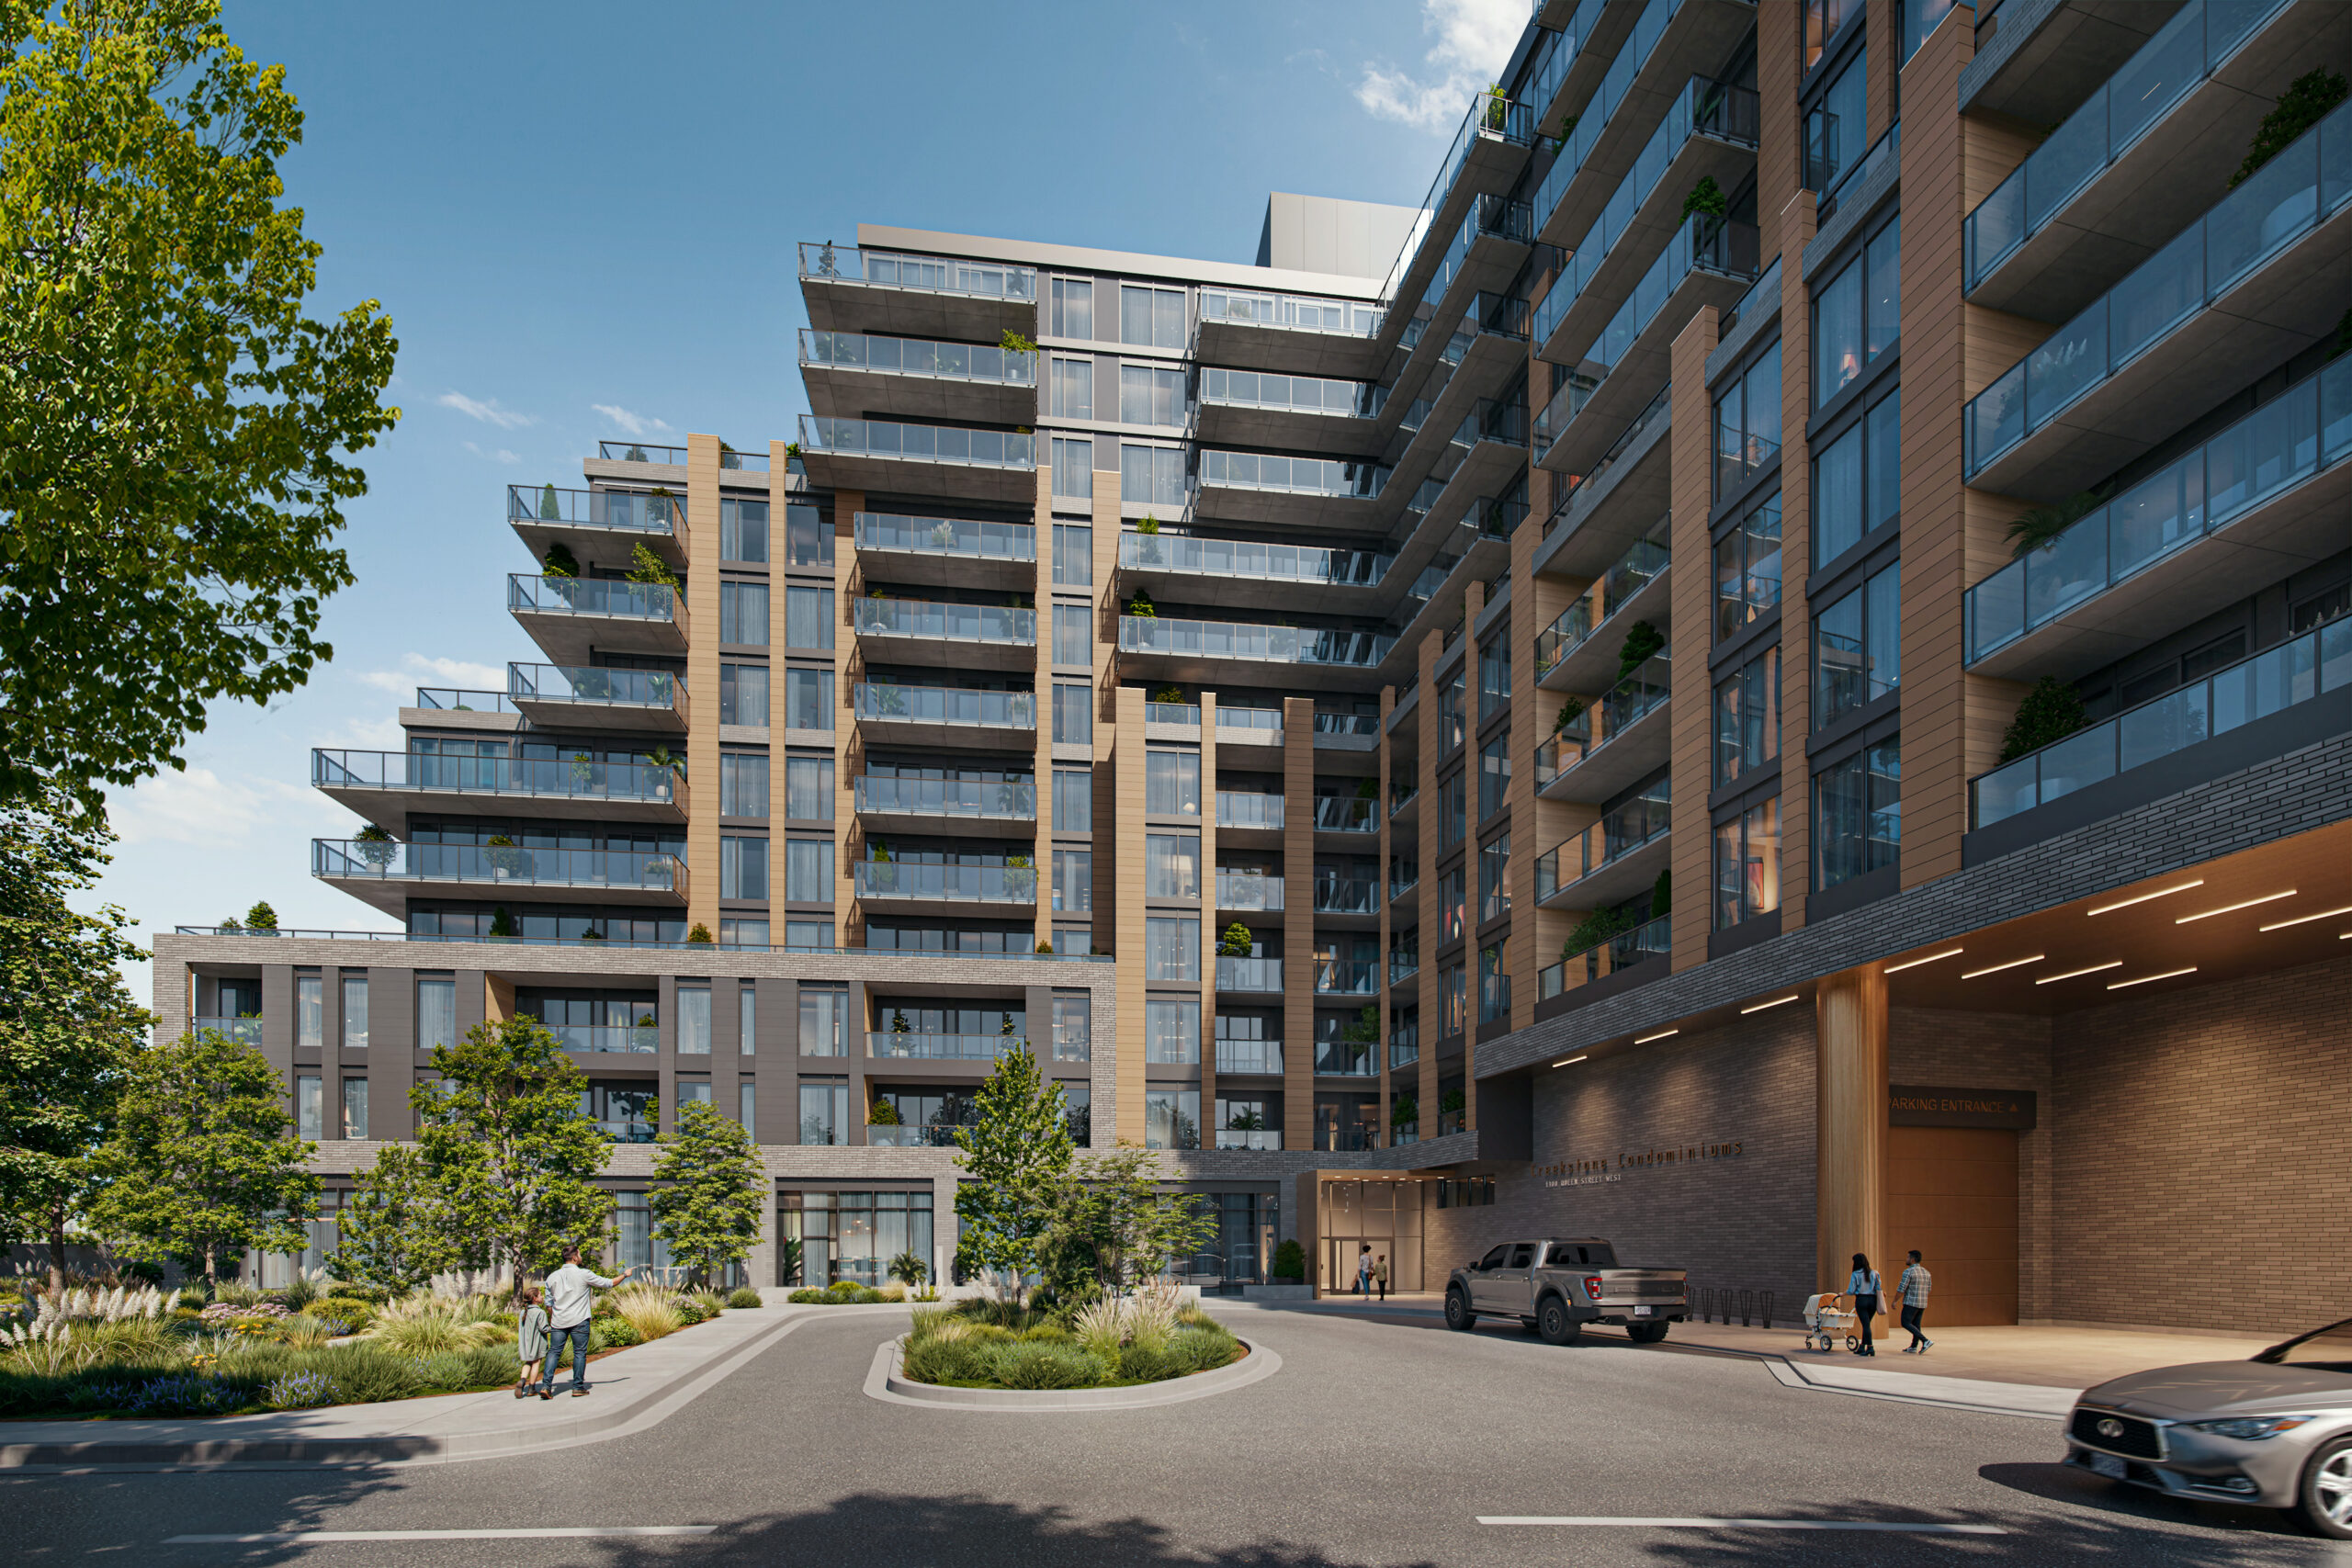
 The arterial street wall, reimagined around a courtyard oasis.