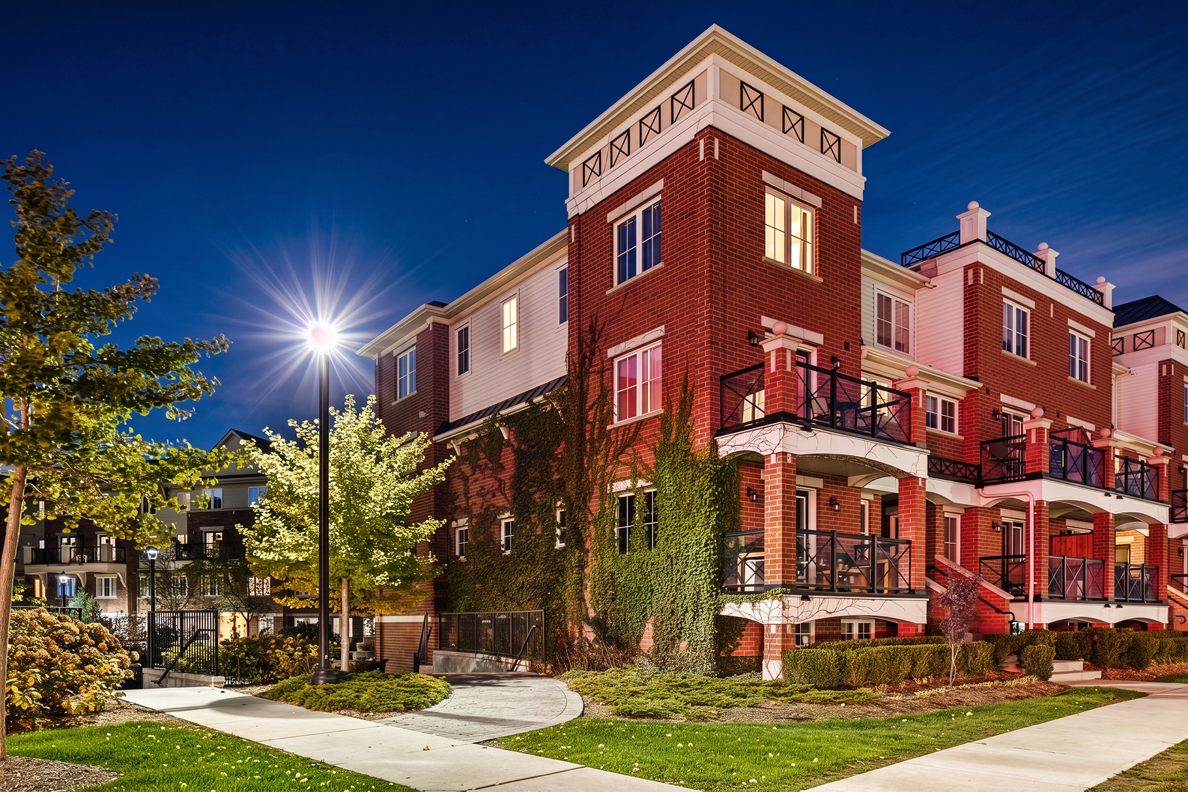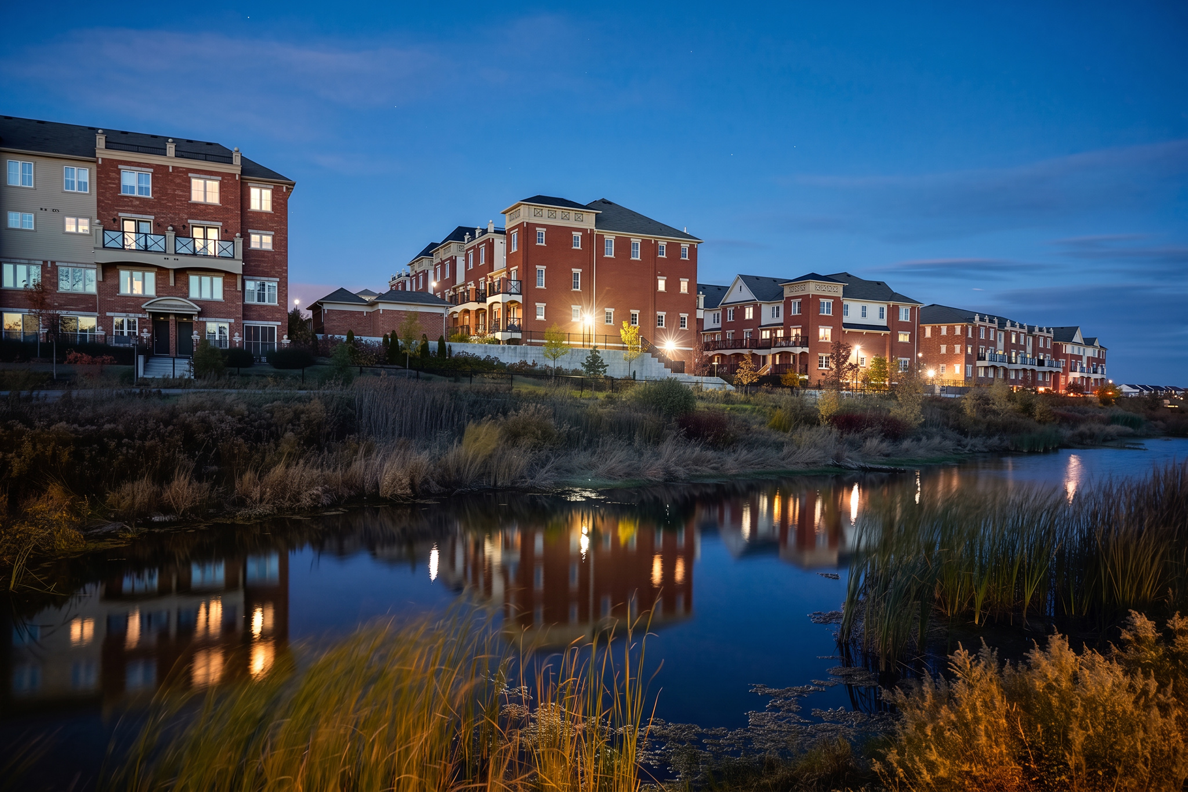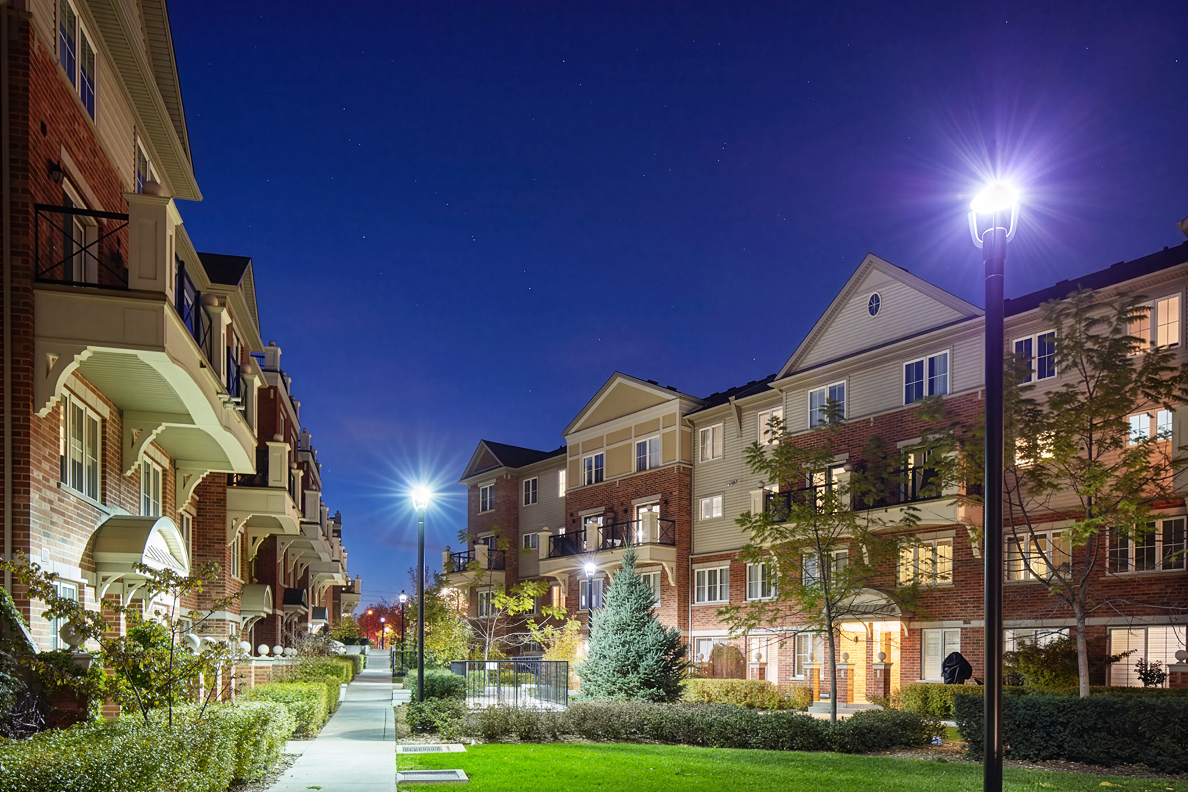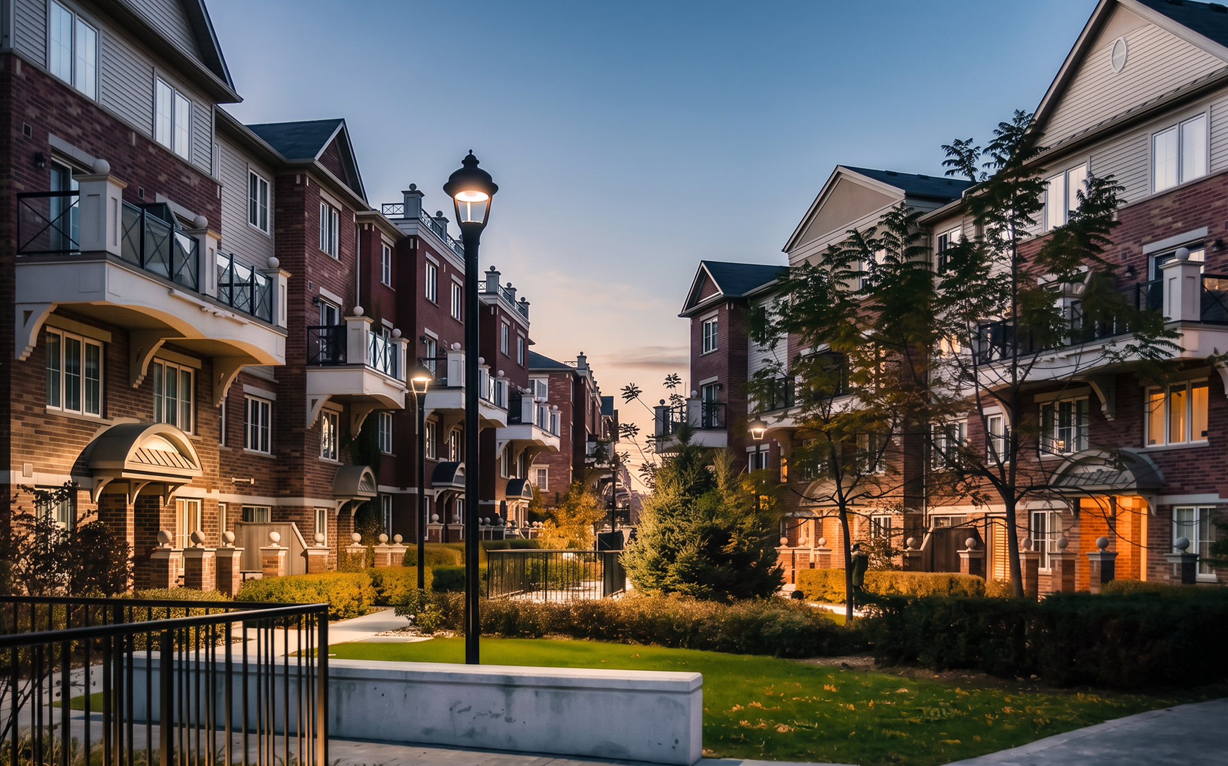
The townhome development at Dundas Street West & 6th Line is a multi-phase master-planned collection of contemporary stacked and traditional residences in Oakville. Inspired directly by the naturalized retention pond and the waterlilies blooming within it, the community’s name reflects its organic relationship with the landscape. The architectural layout directly responds to the physical site by orienting the built forms to frame and respect this central water feature and the adjacent park system. SRN Architects executed an integrated design concept to deliver 652 townhome units for the growing community. Sleek, modern design defines the project throughout: breathtaking exteriors of brick and stone create a chic urban ambience, while large windows fill each home with light, and spacious balconies open onto the water-facing views and manicured courtyards below. The result is a unique boutique community that pairs low-profile urban density with a serene, well-connected natural waterfront setting.

 Modern urban townhomes designed in perfect harmony with nature.